One of a kind Luxury Estate on 13 acres just outside of Abilene. This stunning property is truly unlike anything else offering an incredible combination of comfort, elegance & recreation. Inside the main home you will find a gorgeous, open floor plan perfect for entertaining. The chef's kitchen features quartz countertops, large island, SS appliances with double oven, cook top & a custom brick archway that makes the space unforgettable. A spacious walk-in pantry offers storage beyond compare. The kitchen flows seamlessly into the living area complete with a brick fireplace, built-in bookshelves & a wall of windows overlooking the outdoor oasis. The primary suite is a true retreat boasting a vaulted ceiling, spa like bath with soaking tub, large tile shower, dual quartz vanities & his and hers walk-in closets with amazing space. Two additional bedrooms each offers their own ensuite bath & walk-in closet. Also a well designed mud room, half bath, large laundry room & even a custom dog wash in the garage! Upstairs a versatile bonus or media room with Murphy bed for a great flex space. The guest quarters offer approximately 1000 sq ft. of additional living space with a kitchen, full bath, large great room & loft area for storage or additional sleeping space. You'll also enjoy a 600 sq. ft. gym with loft storage & spacious shop with room for cars, RVs, ATVs or even a boat! Complete with roll up & garage doors. The backyard is an entertainers paradise with a heated in-ground pool, pool house with pop-up TV, outdoor kitchen, large covered patio, heated & cooled playhouse, putting green & a sport court for basketball, tennis or pickleball! 13 beautiful acres with a pond & private running trail, this property offers breathtaking views & endless activities for every member of the family! Just 1 mile outside the city limits, 3 miles from Wylie Schools & 5 miles from Hendrick Hospital. This extraordinary Estate has luxury living, resort-style amenities & unmatched convenience!
Sold
Price Unknown
5318 S Fm 707, Abilene, TX 79606
4beds
3,203sqft
Single Family Residence
Built in 2017
12.98 Acres Lot
$1,226,000 Zestimate®
$--/sqft
$5,147 Estimated rent
Home value
$1,226,000
$1.15M - $1.30M
$5,147/mo
Zestimate® history
Owner options
List your home for rent
$5,147/mo
Rent Zestimate®
Find your next renter with Zillow Rental Manager. Plus, with online applications, you can quickly screen prospective tenants – for free.
$5,147/mo
Rent Zestimate®
Refinance and save
Refinancing to a lower rate could help reduce your monthly payments and save thousands over the life of the loan.
Explore your selling options
Work with a Zillow partner agent
Leverage their expertise and Zillow's premium Showcase listings to get your home seen by more buyers.
Get startedList with your own agent
Get your home in front of millions of buyers by listing it on Zillow.
Learn how to do itSell it yourself
Take full control of how buyers see your home on Zillow by listing For Sale by Owner (FSBO).
List your homeWhat's special
Outdoor kitchenLarge covered patioBuilt-in bookshelvesQuartz countertopsBreathtaking viewsHeated in-ground poolWell designed mud room
Zillow last checked:
Listing updated:
Listed by:
Jamie Arnold 0459587 325-692-3274,
Arnold-REALTORS 325-692-3274
Bought with:
Erin Currie
KW SYNERGY*
Source: NTREIS,MLS#: 20982636
Facts & features
Interior
Bedrooms & bathrooms
- Bedrooms: 4
- Bathrooms: 4
- Full bathrooms: 3
- 1/2 bathrooms: 1
Primary bedroom
- Features: Closet Cabinetry, Ceiling Fan(s), Dual Sinks, En Suite Bathroom, Garden Tub/Roman Tub, Separate Shower, Walk-In Closet(s)
- Level: First
- Dimensions: 15 x 13
Living room
- Features: Built-in Features, Ceiling Fan(s), Fireplace
- Level: First
- Dimensions: 21 x 18
Heating
- Central, Electric
Cooling
- Central Air, Ceiling Fan(s), Electric
Appliances
- Included: Double Oven, Dishwasher, Electric Water Heater, Disposal, Microwave
Features
- Chandelier, Cathedral Ceiling(s), Decorative/Designer Lighting Fixtures, Granite Counters, Kitchen Island, Open Floorplan, Pantry, Vaulted Ceiling(s), Walk-In Closet(s)
- Flooring: Carpet, Vinyl
- Windows: Window Coverings
- Has basement: No
- Number of fireplaces: 2
- Fireplace features: Living Room, Masonry, Outside, Propane
Interior area
- Total interior livable area: 3,203 sqft
Property
Parking
- Total spaces: 3
- Parking features: Additional Parking, Door-Single, Garage, Garage Door Opener, Inside Entrance, Garage Faces Side, Boat, RV Access/Parking
- Attached garage spaces: 3
Features
- Levels: Two
- Stories: 2
- Patio & porch: Patio, Covered
- Exterior features: Basketball Court, Outdoor Grill, Outdoor Kitchen, Outdoor Living Area, Sport Court
- Pool features: Fenced, Gunite, Heated, In Ground, Outdoor Pool, Pool
- Fencing: Wood
Lot
- Size: 12.98 Acres
- Features: Acreage, Pond on Lot
Details
- Additional structures: Guest House, Outdoor Kitchen, Pool House, Workshop
- Parcel number: 18594, 1002123
Construction
Type & style
- Home type: SingleFamily
- Architectural style: Traditional,Detached
- Property subtype: Single Family Residence
Materials
- Concrete
- Foundation: Slab
- Roof: Composition
Condition
- Year built: 2017
Utilities & green energy
- Sewer: Septic Tank
- Water: Public
- Utilities for property: Propane, Septic Available, Water Available
Community & HOA
Community
- Features: Putting Green
- Subdivision: JNO L Smith
HOA
- Has HOA: No
Location
- Region: Abilene
Financial & listing details
- Tax assessed value: $590,201
- Annual tax amount: $9,687
- Date on market: 1/23/2026
- Cumulative days on market: 269 days
- Listing terms: Cash,Conventional,FHA,VA Loan
- Exclusions: Sauna, cold plunge, treadmill and leg press are excluded
Price history
| Date | Event | Price |
|---|---|---|
| 4/15/2026 | Sold | -- |
Source: NTREIS #20982636 Report a problem | ||
| 1/23/2026 | Contingent | $1,250,000$390/sqft |
Source: NTREIS #20982636 Report a problem | ||
| 1/23/2026 | Listed for sale | $1,250,000$390/sqft |
Source: NTREIS #20982636 Report a problem | ||
| 1/5/2026 | Listing removed | $1,250,000$390/sqft |
Source: NTREIS #20982636 Report a problem | ||
| 12/8/2025 | Contingent | $1,250,000$390/sqft |
Source: NTREIS #20982636 Report a problem | ||
| 11/14/2025 | Price change | $1,250,000-2%$390/sqft |
Source: NTREIS #20982636 Report a problem | ||
| 6/30/2025 | Listed for sale | $1,275,000$398/sqft |
Source: NTREIS #20982636 Report a problem | ||
Public tax history
| Year | Property taxes | Tax assessment |
|---|---|---|
| 2025 | $8,436 -0.8% | $590,201 +3.5% |
| 2024 | $8,505 +31% | $570,111 +10% |
| 2023 | $6,492 -8.4% | $518,283 +10% |
| 2022 | $7,087 | $471,166 +10% |
| 2021 | -- | $428,333 +8% |
| 2020 | $6,770 -0.9% | $396,654 +1.4% |
| 2019 | $6,835 +968.2% | $391,342 +48% |
| 2018 | $640 | $264,476 +614.4% |
| 2017 | $640 -3.1% | $37,023 -6.7% |
| 2016 | $660 +129.1% | $39,668 +102.4% |
| 2015 | $288 | $19,601 |
Find assessor info on the county website
Neighborhood: 79606
Nearby homes
- $50,9945 Acres5325 S Fm 707, Abilene, TX 79606Off Market
- $344,000-- bd2 ba1.5k sqft5334 S Fm 707, Abilene, TX 79606Off Market
- $216,4003 bd2 ba1.6k sqft5310 S Fm 707, Abilene, TX 79606Off Market
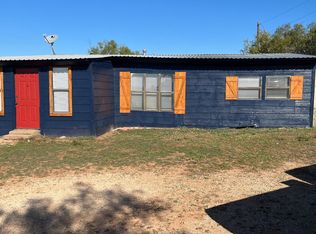
- $336,0003 bd2 ba1.9k sqft5278 S Fm 707, Abilene, TX 79606Off Market
- $46,017-- bd3 ba2.1k sqft593 County Road 245, Abilene, TX 79606Off Market
- $411,2004 bd4 ba2.6k sqft4609 Vista Grande, Abilene, TX 79606Off Market
- $488,6005 bd3 ba3.1k sqft4609 Vista Del Sol, Abilene, TX 79606Off Market
- $--3 bd2 ba1.8k sqft3133 Paul, Abilene, TX 79606Off Market
Nearby schools
GreatSchools rating
- 9/10Wylie West Junior High SchoolGrades: 5-8Distance: 3.1 mi
- 7/10Wylie High SchoolGrades: 9-12Distance: 3 mi
- 9/10Wylie Intermediate SchoolGrades: 3-4Distance: 4 mi
Schools provided by the listing agent
- Elementary: Wylie West
- High: Wylie
- District: Wylie ISD, Taylor Co.
Source: NTREIS. This data may not be complete. We recommend contacting the local school district to confirm school assignments for this home.
- Texas
- Taylor County
- Abilene
- 79606
- 5318 S Fm 707
Nearby cities
Nearby neighborhoods
Nearby zip codes
Other Abilene Topics
