MOVE RIGHT INTO THIS BEAUTIFULLY REMODELED HOME, STEPS AWAY FROM ARCHER AVE. THIS IMPECCABLY RENOVATED HOME FEATURES MODERN KITCHEN WITH 42" CABINETS, QUARTZ COUNTER TOPS AND ALL NEW SET OF APPLIANCES. 2 FULL BATHROOMS, REMODELED TO PERFECTION. GLEAMING HARDWOOD FLOORS THROUGHOUT MAIN LEVEL, ALL NEW INTERIOR AND EXTERIOR DOORS. FULL FINISHED BASEMENT OFFER ADDITIONAL LIVING SPACE WITH LARGE FAMILY ROOM, 2 EXTRA BEDROOMS AND WET BAR. ENCLOSED BACK PORCH IS VERY PRACTICAL AND NICELY FINISHED. FRONT STEPS AND SIDEWALK ARE BRAND NEW. NEW SIDING ON ENCLOSED PORCH AND ALL NEW WINDOWS. COME AND SEE IT!
New
Price cut: $10K (9/2)
$499,900
5318 S Narragansett Ave, Chicago, IL 60638
5beds
2,172sqft
Single Family Residence
Built in 1954
4,791 Square Feet Lot
$494,800 Zestimate®
$230/sqft
$-- HOA
What's special
- 4 days
- 293
- 13
Zillow last checked:
Listing updated:
Listed by:
Halina Novakovich 773-316-6733,
Baird & Warner
Source: MRED as distributed by MLS GRID,MLS#: 12749280
Facts & features
Interior
Bedrooms & bathrooms
- Bedrooms: 5
- Bathrooms: 2
- Full bathrooms: 2
Rooms
- Room types: Bedroom 5, Enclosed Porch
Primary bedroom
- Features: Flooring (Hardwood), Window Treatments (All)
- Level: Main
- Area: 132 Square Feet
- Dimensions: 11X12
Bedroom 2
- Features: Flooring (Hardwood)
- Level: Main
- Area: 110 Square Feet
- Dimensions: 10X11
Bedroom 3
- Features: Flooring (Hardwood)
- Level: Main
- Area: 100 Square Feet
- Dimensions: 10X10
Bedroom 4
- Features: Flooring (Other)
- Level: Basement
- Area: 182 Square Feet
- Dimensions: 13X14
Bedroom 5
- Features: Flooring (Other)
- Level: Basement
- Area: 144 Square Feet
- Dimensions: 12X12
Enclosed porch
- Features: Flooring (Other)
- Level: Main
- Area: 72 Square Feet
- Dimensions: 8X9
Family room
- Features: Flooring (Other)
- Level: Lower
- Area: 260 Square Feet
- Dimensions: 20X13
Kitchen
- Features: Flooring (Hardwood)
- Level: Main
- Area: 192 Square Feet
- Dimensions: 12X16
Laundry
- Level: Lower
- Area: 56 Square Feet
- Dimensions: 7X8
Living room
- Features: Flooring (Hardwood), Window Treatments (All)
- Level: Main
- Area: 260 Square Feet
- Dimensions: 20X13
Heating
- Natural Gas
Cooling
- Central Air
Appliances
- Included: Range, Microwave, Dishwasher, Refrigerator, Washer, Dryer
- Laundry: Sink
Features
- Basement: Finished,Full,Daylight
Interior area
- Total structure area: 2,172
- Total interior livable area: 2,172 sqft
- Finished area below ground: 1,086
Property
Parking
- Total spaces: 2.5
- Parking features: Yes, Detached, Garage
- Garage spaces: 2.5
Accessibility
- Accessibility features: No Disability Access
Features
- Stories: 1
Lot
- Size: 4,791 Square Feet
- Dimensions: 37X125
Details
- Parcel number: 19074230420000
- Special conditions: None
Construction
Type & style
- Home type: SingleFamily
- Property subtype: Single Family Residence
Materials
- Brick
Condition
- New construction: No
- Year built: 1954
- Major remodel year: 2026
Utilities & green energy
- Sewer: Public Sewer
- Water: Lake Michigan
Community & HOA
HOA
- Services included: None
Location
- Region: Chicago
Financial & listing details
- Price per square foot: $230/sqft
- Tax assessed value: $260,000
- Annual tax amount: $4,879
- Date on market: 9/2/2026
- Ownership: Fee Simple
Estimated market value
$494,800
$470,000 - $520,000
$3,610/mo
Price history
| Date | Event | Price |
|---|---|---|
| 9/2/2026 | Price change | $499,900-2%$230/sqft |
Source:  MRED as distributed by MLS GRID #12749280 Report a problem MRED as distributed by MLS GRID #12749280 Report a problem | ||
| 8/20/2026 | Price change | $509,900-3.8%$235/sqft |
Source: MRED as distributed by MLS GRID #12721641 Report a problem | ||
| 8/5/2026 | Listed for sale | $529,900+130.4%$244/sqft |
Source: MRED as distributed by MLS GRID #12721641 Report a problem | ||
| 4/13/2026 | Sold | $230,000$106/sqft |
Source: Public Record Report a problem | ||
Public tax history
| Year | Property taxes | Tax assessment |
|---|---|---|
| 2024 | $5,247 +7.5% | $26,000 +13% |
| 2023 | $4,879 +2.6% | $22,999 |
| 2022 | $4,757 +2.9% | $22,999 |
| 2021 | $4,625 -1.3% | $22,999 +10.1% |
| 2020 | $4,684 -0.2% | $20,890 -10% |
| 2019 | $4,693 +1.7% | $23,212 |
| 2018 | $4,615 +25.9% | $23,212 +37.2% |
| 2017 | $3,665 +7.5% | $16,915 |
| 2016 | $3,410 +111.2% | $16,915 |
| 2015 | $1,615 +0.8% | $16,915 +8.1% |
| 2014 | $1,602 -0.4% | $15,650 |
| 2013 | $1,608 -7.3% | $15,650 |
| 2012 | $1,735 -44.3% | $15,650 -30.9% |
| 2011 | $3,114 +18.3% | $22,660 |
| 2010 | $2,632 +0.1% | $22,660 |
| 2009 | $2,629 -1.3% | $22,660 -9.9% |
| 2008 | $2,662 +16.3% | $25,136 |
| 2007 | $2,290 +6% | $25,136 |
| 2006 | $2,161 -4.4% | $25,136 +42% |
| 2005 | $2,260 +30.4% | $17,703 |
| 2004 | $1,733 -5.8% | $17,703 |
| 2003 | $1,841 -11.6% | $17,703 +23.7% |
| 2002 | $2,083 +6.6% | $14,315 |
| 2001 | $1,954 -5.5% | $14,315 |
| 2000 | $2,068 +0.3% | $14,315 +4% |
| 1999 | $2,062 | $13,763 |
Find assessor info on the county website
Monthly payment
Est. payment
Payment breakdown
Explore the cost of this home by adjusting the details. Changes won't be saved.Climate risks
Neighborhood: Garfield Ridge
Nearby schools
- $327,1003 bd1 ba1.1k sqft5322 S Narragansett Ave, Chicago, IL 60638Off Market
- $414,3004 bd2 ba1k sqft5314 S Narragansett Ave, Chicago, IL 60638Off Market
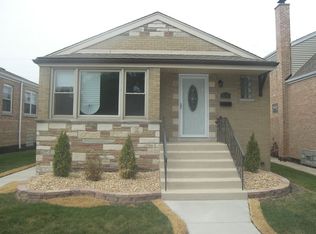
- $326,7003 bd1 ba1.1k sqft5326 S Narragansett Ave, Chicago, IL 60638Off Market
- $455,1005 bd2 ba2k sqft5312 S Narragansett Ave, Chicago, IL 60638Off Market
Similar homes
- $475,0005 bd2 ba2.8k sqft2234 Gunderson Ave, Berwyn, IL 60402New
 MLS ID #12752410, Luis Perez, Realty of America, LLC. MRED as distributed by MLS GRID
 - $485,9003 bd2 ba1.2k sqft7725 Narragansett Ave, Burbank, IL 60459New
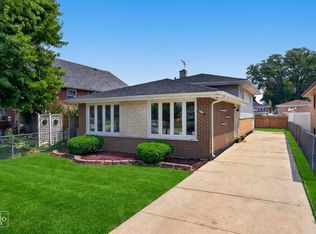 MLS ID #12750382, Ewa Walas, Infiniti Properties, Inc.. MRED as distributed by MLS GRID
 - $474,9005 bd3 ba2.4k sqft5436 S 73rd Ct, Summit, IL 60501Price Change
 MLS ID #12730167, Claudia Ortiz, United Real Estate - Chicago. MRED as distributed by MLS GRID
 - $499,0005 bd2 ba2.1k sqft3230 N Neva Ave, Chicago, IL 60634Active
 MLS ID #12746196, Beverly Covyeau, Chicagoland Brokers, Inc.. MRED as distributed by MLS GRID
