Skip main navigation
Sold for $430,000
  • $430,000

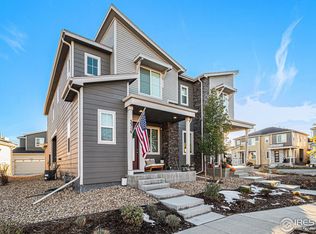
    5318 Spalding Pl, Frederick, CO 80504

    3beds
    1,551sqft
    Townhouse
    Built in 2021
    2,434 Square Feet Lot
    $414,800 Zestimate®
    $277/sqft
    $2,784 Estimated rent

    Home value

    $414,800

    $394,000 - $436,000

    $2,784/mo

    Zestimate® history
    Loading
    Loading...

    Owner options

    List your home for rent

    $2,784/mo

    Rent Zestimate®

    Find your next renter with Zillow Rental Manager. Plus, with online applications, you can quickly screen prospective tenants – for free.

    Learn more

    $2,784/mo

    Rent Zestimate®

    Refinance and save

    $2,587/mo

    Est. payment

    Refinancing to a lower rate could help reduce your monthly payments and save thousands over the life of the loan.

    See today's rates

    $2,587/mo

    Est. payment

    Explore your selling options

    Work with a Zillow partner agent

    Leverage their expertise and Zillow's premium Showcase listings to get your home seen by more buyers.

    Get started

    List with your own agent

    Get your home in front of millions of buyers by listing it on Zillow.

    Learn how to do it

    Sell it yourself

    Take full control of how buyers see your home on Zillow by listing For Sale by Owner (FSBO).

    List your home

    What's special

    Laundry roomAmple work space
    Better than new! The largest Chicago model on one of the largest lots. Gas range and ample work space in kitchen. Relaxing living room that opens to the side patio for comfortable indoor/outdoor living. Notice the brand-new carpets as you head upstairs to find 3 large bedrooms, including the primary with private 3/4 bathroom and walk-in closet. Peek-a-boo mountain views. Laundry room is upstairs with stackable washer/dryer included. South facing garage for ideal winter snow melting! Tall and lined crawl space adds square footage for easy access storage. Quick access to Hwy 52 and I25

    Zillow last checked:

    Listing updated:

    Listed by:

    Rebecca Weihe 303-903-3231,

    WK Real Estate Longmont

    Bought with:

    Crystal Loo, 100082500

    Thrive Real Estate Group

    Source: IRES as distributed by MLS GRID,MLS#: 1001970MLS Logo

    Facts & features

    Interior

    Bedrooms & bathrooms
    • Bedrooms: 3
    • Bathrooms: 3
    • Full bathrooms: 1
    • 3/4 bathrooms: 1
    • 1/2 bathrooms: 1
    • Main level bathrooms: 1
    Primary bedroom
    • Description: Carpet
    • Features: 3/4 Primary Bath
    • Level: Upper
    • Area: 143 Square Feet
    • Dimensions: 13 x 11
    Bedroom 2
    • Description: Carpet
    • Level: Upper
    • Area: 130 Square Feet
    • Dimensions: 13 x 10
    Bedroom 3
    • Description: Carpet
    • Level: Upper
    • Area: 100 Square Feet
    • Dimensions: 10 x 10
    Dining room
    • Description: Vinyl
    • Level: Main
    • Area: 55 Square Feet
    • Dimensions: 11 x 5
    Kitchen
    • Description: Vinyl
    • Level: Main
    • Area: 117 Square Feet
    • Dimensions: 13 x 9
    Laundry
    • Description: Vinyl
    • Level: Upper
    • Area: 18 Square Feet
    • Dimensions: 3 x 6
    Living room
    • Description: Vinyl
    • Level: Main
    • Area: 130 Square Feet
    • Dimensions: 13 x 10
    Heating
    • Forced Air
    Appliances
    • Included: Gas Range, Dishwasher, Refrigerator, Washer, Dryer, Microwave
    Features
    • Open Floorplan
    • Windows: Window Coverings
    • Basement: None
    Interior area
    • Total structure area: 1,551
    • Total interior livable area: 1,551 sqft
    • Finished area above ground: 1,551

    Property

    Parking
    • Total spaces: 2
    • Parking features: Garage - Attached
    • Attached garage spaces: 2
    • Details: Attached
    Features
    • Levels: Two
    • Stories: 2
    • Patio & porch: Patio
    Lot
    • Size: 2,434 sqft
    Details
    • Parcel number: R8958954
    • Zoning: Res
    • Special conditions: Private Owner

    Construction

    Type & style
    • Home type: Townhouse
    • Property subtype: Townhouse
    • Attached to another structure: Yes
    Materials
    • Frame
    • Roof: Composition
    Condition
    • New construction: No
    • Year built: 2021
    Details
    • Builder model: Chicago
    • Builder name: Richmond American

    Utilities & green energy

    • Electric: United Power
    • Gas: Black Hills Ene
    • Sewer: Public Sewer
    • Water: City
    • Utilities for property: Natural Gas Available, Electricity Available, High Speed Avail

    Community & neighborhood

    Community
    • Community features: Park, Trail(s)
    Location
    • Region: Frederick
    • Subdivision: Silverstone Filing 3

    HOA & financial

    HOA
    • Has HOA: Yes
    • HOA fee: $60 monthly
    • Services included: Common Amenities, Maintenance Grounds
    • Association name: Silverstone Master Association
    • Association phone: 303-444-1456
    • Second HOA fee: $85 monthly
    • Second association name: Silverstone Duplexes
    • Second association phone: 970-407-9990

    Other

    Other facts
    • Listing terms: Cash,Conventional,FHA,VA Loan

    Price history

    DateEventPrice
    2/27/2024Sold$430,000+2.4%$277/sqft
    Source: IRES as distributed by MLS GRID #1001970 Report a problem
    1/26/2024Pending sale$420,000$271/sqft
    Source: REcolorado as distributed by MLS GRID #IR1001970 Report a problem
    1/23/2024Listed for sale$420,000+15.3%$271/sqft
    Source: IRES as distributed by MLS GRID #1001970 Report a problem
    10/13/2021Sold$364,400$235/sqft
    Source: Public Record Report a problem

    Public tax history

    YearProperty taxesTax assessment
    2025$4,133 +2.6%$25,080 -10.4%
    2024$4,030 +13%$27,980 -1%
    2023$3,566 +427.1%$28,250 +28%
    2022$677 +10%$22,070 +415.7%
    2021$615 $4,280 +9.5%
    2020$615 $3,910 +39000%
    2019-- $10

    Find assessor info on the county website

    Neighborhood: 80504

    Nearby schools

    GreatSchools rating
    Schools provided by the listing agent
    • Elementary: Legacy
    • Middle: Coal Ridge
    • High: Frederick

    Source: IRES as distributed by MLS GRID. This data may not be complete. We recommend contacting the local school district to confirm school assignments for this home.

    Get a cash offer in 3 minutes
    Find out how much your home could sell for in as little as 3 minutes with a no-obligation cash offer.
    Estimated market value
    $414,800
    Get a cash offer in 3 minutes
    Find out how much your home could sell for in as little as 3 minutes with a no-obligation cash offer.
    Estimated market value
    $414,800