Tucked behind gates in one of Martinez’s most coveted enclaves, this timeless estate rests on a flat, landscaped lot surrounded by the natural beauty of Alhambra Valley. Set within the exclusive Stonehurst community, the single-story residence evokes understated sophistication, offering refined living across a sprawling, light-filled layout. A sweeping driveway leads to a stately façade framed by mature trees and lush greenery. Inside, soaring ceilings and skylights invite abundant natural light, highlighting formal living and dining spaces that blend seamlessly into an open-concept great room. The chef’s kitchen is both stylish and functional, featuring custom built-ins, a walk-in pantry, and a wine cellar. Thoughtfully designed, the home offers three bedrooms in one wing (all with attached bathrooms), while the private primary suite enjoys its own retreat with spa-like soaking tub, steam shower, and garden views. Outside, a serene pool with fountain anchors the backyard oasis, surrounded by lush landscaping, patios for entertaining, and total privacy. 3-car garage, a central vacuum, and a dedicated office that could be a 5th bedroom complete the home.
Sold for $2,250,000
Tax assessed value
$2,250,000
5318 Stonehurst Dr, Martinez, CA 94553
4beds
4,179sqft
Residential, Single Family Residence
Built in 1995
1.12 Acres Lot
$2,231,400 Zestimate®
$538/sqft
$7,148 Estimated rent
Home value
$2,231,400
$2.01M - $2.50M
$7,148/mo
Zestimate® history
Owner options
List your home for rent
$7,148/mo
Rent Zestimate®
Find your next renter with Zillow Rental Manager. Plus, with online applications, you can quickly screen prospective tenants – for free.
$7,148/mo
Rent Zestimate®
Refinance and save
$15,361/mo
Est. payment
Refinancing to a lower rate could help reduce your monthly payments and save thousands over the life of the loan.
$15,361/mo
Est. payment
Explore your selling options
Work with a Zillow partner agent
Leverage their expertise and Zillow's premium Showcase listings to get your home seen by more buyers.
Get startedList with your own agent
Get your home in front of millions of buyers by listing it on Zillow.
Learn how to do itSell it yourself
Take full control of how buyers see your home on Zillow by listing For Sale by Owner (FSBO).
List your homeWhat's special
Wine cellarFlat landscaped lotPrivate primary suiteSweeping drivewayOpen-concept great roomTotal privacySerene pool with fountain
Zillow last checked:
Listing updated:
Listed by:
Sam Fitz-Simon DRE #02066213 925-329-8219,
Compass
Bought with:
Sam Fitz-Simon, DRE #02066213
Compass
Source: Bay East AOR,MLS#: 41103243
Facts & features
Interior
Bedrooms & bathrooms
- Bedrooms: 4
- Bathrooms: 4
- Full bathrooms: 3
- Partial bathrooms: 1
Rooms
- Room types: 4 Bedrooms, 3.5 Baths, Main Entry, Family Room, Office, Dining Room, Eat-In Kitchen, Laundry, Living Room
Bathroom
- Features: Shower Over Tub, Tile, Solid Surface, Stall Shower, Tub with Jets, Multiple Shower Heads, Steam, Window
Kitchen
- Features: Breakfast Bar, Breakfast Nook, Counter - Solid Surface, Dishwasher, Double Oven, Eat-in Kitchen, Gas Range/Cooktop, Kitchen Island, Pantry, Refrigerator
Heating
- Forced Air
Cooling
- Ceiling Fan(s), Central Air, Multi Units
Appliances
- Included: Dishwasher, Double Oven, Gas Range, Refrigerator, Gas Water Heater
- Laundry: Hookups Only, Laundry Room, Cabinets, Sink, Common Area
Features
- Formal Dining Room, Breakfast Bar, Breakfast Nook, Counter - Solid Surface, Pantry, Central Vacuum
- Flooring: Hardwood, Tile, Carpet
- Windows: Double Pane Windows, Bay Window(s), Screens, Window Coverings
- Basement: Crawl Space
- Number of fireplaces: 3
- Fireplace features: Gas Starter, Living Room, Master Bedroom, Wood Burning
Interior area
- Total structure area: 4,179
- Total interior livable area: 4,179 sqft
Property
Parking
- Total spaces: 3
- Parking features: Attached, Direct Access, Off Street, Garage Faces Side, Garage Door Opener
- Garage spaces: 3
Accessibility
- Accessibility features: None
Features
- Levels: One
- Stories: 1
- Patio & porch: Patio, Front Porch
- Exterior features: Private Entrance
- Has private pool: Yes
- Pool features: In Ground, Solar Heat, On Lot
- Has spa: Yes
- Spa features: Heated, Bath
- Fencing: Fenced
- Has view: Yes
- View description: Canyon, Forest, Hills
Lot
- Size: 1.12 Acres
- Features: Level, Premium Lot, Secluded, Landscaped, Sprinklers In Rear, Back Yard, Landscape Back, Landscape Front
Details
- Parcel number: 3672200031
- Special conditions: Standard
- Other equipment: Irrigation Equipment
Construction
Type & style
- Home type: SingleFamily
- Architectural style: Ranch,Traditional
- Property subtype: Residential, Single Family Residence
Materials
- Wood Siding
- Roof: Tile
Condition
- Existing
- New construction: No
- Year built: 1995
Details
- Builder name: Kubitschek
Utilities & green energy
- Electric: Other Solar
Green energy
- Energy efficient items: Insulation
Community & HOA
Community
- Security: Fire Sprinkler System, Carbon Monoxide Detector(s)
- Subdivision: Stonehurst
HOA
- Has HOA: Yes
- Amenities included: Greenbelt, Gated, Tennis Court(s), Setting Rural
- Services included: Common Area Maint, Management Fee, Reserve Fund, Security, Water/Sewer, Other
- HOA fee: $210 monthly
- HOA name: NOT LISTED
- HOA phone: 925-682-6012
Location
- Region: Martinez
Financial & listing details
- Price per square foot: $538/sqft
- Tax assessed value: $2,250,000
- Price range: $2.3M - $2.3M
- Date on market: 6/30/2025
- Listing agreement: Excl Right
- Listing terms: Cash,Conventional
Price history
| Date | Event | Price |
|---|---|---|
| 9/5/2025 | Sold | $2,250,000-4.3%$538/sqft |
Source:  Bay East AOR #41103243 Report a problem Bay East AOR #41103243 Report a problem | ||
| 7/29/2025 | Pending sale | $2,350,000$562/sqft |
Source: Bay East AOR #41103243 Report a problem | ||
| 6/30/2025 | Listed for sale | $2,350,000+1075%$562/sqft |
Source: Bay East AOR #41103243 Report a problem | ||
| 10/25/1994 | Sold | $200,000$48/sqft |
Source: Public Record Report a problem | ||
Public tax history
| Year | Property taxes | Tax assessment |
|---|---|---|
| 2026 | -- | $2,250,000 +86.2% |
| 2025 | $16,699 +4% | $1,208,105 +2% |
| 2024 | $16,050 +1.4% | $1,184,418 +2% |
| 2023 | $15,836 +4.8% | $1,161,195 +2% |
| 2022 | $15,104 +1.6% | $1,138,427 +2% |
| 2021 | $14,872 +0.9% | $1,116,106 +1% |
| 2020 | $14,737 +1.1% | $1,104,662 +2% |
| 2019 | $14,577 +2.3% | $1,083,003 +2% |
| 2018 | $14,255 +1% | $1,061,769 +2% |
| 2017 | $14,118 +6.4% | $1,040,951 +2% |
| 2016 | $13,263 +1.5% | $1,020,541 +1.5% |
| 2015 | $13,065 | $1,005,213 +2% |
| 2014 | $13,065 | $985,523 +0.5% |
| 2013 | -- | $981,070 +2% |
| 2012 | -- | $961,834 +2% |
| 2011 | -- | $942,975 +0.8% |
| 2010 | -- | $935,929 -0.2% |
| 2009 | -- | $938,154 +2% |
| 2008 | -- | $919,759 +2% |
| 2007 | -- | $901,726 +2% |
| 2006 | -- | $884,046 +2% |
| 2005 | -- | $866,712 +2% |
| 2004 | -- | $849,719 +1.9% |
| 2003 | -- | $834,146 +2% |
| 2002 | -- | $817,791 +2% |
| 2001 | -- | $801,757 |
Find assessor info on the county website
Neighborhood: 94553
Nearby homes
- $1,655,600-- bd-- ba-- sqftStonehurst Dr, Martinez, CA 94553Off Market
- $2,525,0004 bd4 ba4.8k sqft5324 Stonehurst Dr, Martinez, CA 94553Off Market
- $1,478,200-- bd-- ba-- sqft5314 Stonehurst Dr, Martinez, CA 94553Off Market
- $2,613,6004 bd3 ba3.9k sqft5319 Stonehurst Dr, Martinez, CA 94553Off Market
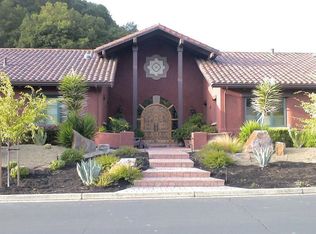
- $2,321,7004 bd4 ba3.1k sqft5325 Stonehurst Dr, Martinez, CA 94553Off Market
- $424,397-- bd-- ba-- sqft5312 Stonehurst Dr, Martinez, CA 94553Off Market
- $2,401,9005 bd4 ba4.6k sqft5330 Stonehurst Dr, Martinez, CA 94553Off Market
- $2,418,2004 bd3 ba4k sqft5331 Stonehurst Dr, Martinez, CA 94553Off Market
Nearby schools
GreatSchools rating
- 8/10John Swett Elementary SchoolGrades: K-5Distance: 1.4 mi
- 7/10Martinez Junior High SchoolGrades: 6-8Distance: 3.2 mi
- 8/10Alhambra Senior High SchoolGrades: 9-12Distance: 2.4 mi
Get a cash offer in 3 minutes
Find out how much your home could sell for in as little as 3 minutes with a no-obligation cash offer.
Estimated market value
$2,231,400
Get a cash offer in 3 minutes
Find out how much your home could sell for in as little as 3 minutes with a no-obligation cash offer.
Estimated market value
$2,231,400
- California
- Contra Costa County
- Martinez
- 94553
- 5318 Stonehurst Dr
