Very nice Ground Floor minutes from Las Vegas Strip, UNLV, McCarran Airport, shopping and Transit system. This is a great opportunity to own a property at this affordable price for primary residence or for a 2nd/vacation home. The location is perfect for a student attending UNLV or for someone to vacation in Las Vegas and be minutes from the Allegiant Field and the World Famous Las Vegas Strip!!! Priced to sell!
Closed
$157,000
5318 Swenson St #57, Las Vegas, NV 89119
2beds
862sqft
Condominium
Built in 1976
-- sqft lot
$143,800 Zestimate®
$182/sqft
$1,279 Estimated rent
Home value
$143,800
$132,000 - $155,000
$1,279/mo
Zestimate® history
Owner options
List your home for rent
$1,279/mo
Rent Zestimate®
Find your next renter with Zillow Rental Manager. Plus, with online applications, you can quickly screen prospective tenants – for free.
$1,279/mo
Rent Zestimate®
Refinance and save
$938/mo
Est. payment
Refinancing to a lower rate could help reduce your monthly payments and save thousands over the life of the loan.
$938/mo
Est. payment
Explore your selling options
Work with a Zillow partner agent
Leverage their expertise and Zillow's premium Showcase listings to get your home seen by more buyers.
Get startedList with your own agent
Get your home in front of millions of buyers by listing it on Zillow.
Learn how to do itSell it yourself
Take full control of how buyers see your home on Zillow by listing For Sale by Owner (FSBO).
List your homeWhat's special
Mccarran airport
Zillow last checked:
Listing updated:
Listed by:
Karen Saroukhanoff B.0040909 702-795-7557,
Robert Realty
Bought with:
Karen Saroukhanoff, B.0040909
Robert Realty
Source: LVR,MLS#: 2508116 Originating MLS: Greater Las Vegas Association of Realtors Inc
Originating MLS: Greater Las Vegas Association of Realtors IncFacts & features
Interior
Bedrooms & bathrooms
- Bedrooms: 2
- Bathrooms: 2
- Full bathrooms: 2
Primary bedroom
- Description: Bedroom With Bath Downstairs,Closet
- Dimensions: 10x18
Bedroom 2
- Description: Closet,Downstairs
- Dimensions: 10x14
Primary bathroom
- Description: Tub/Shower Combo
Kitchen
- Description: Breakfast Nook/Eating Area
Living room
- Description: Front
- Dimensions: 14x12
Heating
- Electric, Wall Furnace
Cooling
- Electric, Window Unit(s)
Appliances
- Included: Electric Range, Disposal, Refrigerator
- Laundry: Coin-operated, None
Features
- Bedroom on Main Level, Primary Downstairs
- Flooring: Tile
- Windows: Blinds
- Has fireplace: No
Interior area
- Total structure area: 862
- Total interior livable area: 862 sqft
Property
Parking
- Parking features: Open
- Has uncovered spaces: Yes
Features
- Stories: 2
- Exterior features: None
- Pool features: Community
- Fencing: None
Lot
- Features: Desert Landscaping, Landscaped, < 1/4 Acre
Details
- Parcel number: 16227710057
- Zoning description: Multi-Family
- Horse amenities: None
Construction
Type & style
- Home type: Condo
- Architectural style: Two Story
- Property subtype: Condominium
- Attached to another structure: Yes
Materials
- Frame, Stucco
- Roof: Composition,Flat,Shingle
Condition
- Good Condition,Resale
- Year built: 1976
Utilities & green energy
- Electric: Photovoltaics None
- Sewer: Public Sewer
- Water: Public
- Utilities for property: Cable Available
Community & HOA
Community
- Features: Pool
- Subdivision: King Richard Court
HOA
- Has HOA: Yes
- Amenities included: Laundry, Barbecue, Park, Pool
- Services included: Association Management, Common Areas, Maintenance Grounds, Sewer, Taxes, Water
- HOA name: Olympic Village
- HOA phone: 702-873-3071
- Second HOA fee: $210 monthly
Location
- Region: Las Vegas
Financial & listing details
- Price per square foot: $182/sqft
- Annual tax amount: $330
- Date on market: 9/23/2023
- Listing agreement: Exclusive Right To Sell
- Listing terms: Cash,Conventional,FHA,Owner Will Carry,VA Loan
Price history
| Date | Event | Price |
|---|---|---|
| 10/30/2023 | Sold | $157,000-15.1%$182/sqft |
Source:  LVR #2508116 Report a problem LVR #2508116 Report a problem | ||
| 9/18/2023 | Contingent | $185,000$215/sqft |
Source: LVR #2508116 Report a problem | ||
| 7/4/2023 | Listed for sale | $185,000$215/sqft |
Source: LVR #2508116 Report a problem | ||
Public tax history
Tax history is unavailable.
Neighborhood: Paradise
Nearby homes
- $7951 bd1 ba300 sqft5320 Swenson St #58-58A, Las Vegas, NV 89119For Rent
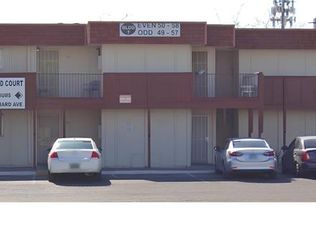
- $--1 bd1 ba300 sqft5320 Swenson St #58A, Las Vegas, NV 89119Off Market

- $123,2002 bd2 ba862 sqft5310 Swenson St, Las Vegas, NV 89119Off Market
- $142,5002 bd2 ba862 sqft5312 Swenson St, Las Vegas, NV 89119Sold
- $139,0002 bd2 ba870 sqft5314 Swenson St APT 55, Las Vegas, NV 89119Off Market
- $121,6002 bd2 ba862 sqft5316 Swenson St, Las Vegas, NV 89119Off Market
- $157,0002 bd2 ba862 sqft5318 Swenson St, Las Vegas, NV 89119Sold
- $122,8002 bd2 ba862 sqft5320 Swenson St, Las Vegas, NV 89119Off Market
Nearby schools
GreatSchools rating
- 4/10Gene Ward Elementary SchoolGrades: PK-5Distance: 0.8 mi
- 4/10Helen C Cannon Junior High SchoolGrades: 6-8Distance: 1.8 mi
- 3/10Del Sol High SchoolGrades: 9-12Distance: 2.3 mi
Schools provided by the listing agent
- Elementary: Ward, Gene,Ward, Gene
- Middle: Cannon Helen C.
- High: Del Sol HS
Source: LVR. This data may not be complete. We recommend contacting the local school district to confirm school assignments for this home.
Get a cash offer in 3 minutes
Find out how much your home could sell for in as little as 3 minutes with a no-obligation cash offer.
Estimated market value
$143,800
Get a cash offer in 3 minutes
Find out how much your home could sell for in as little as 3 minutes with a no-obligation cash offer.
Estimated market value
$143,800
- Nevada
- Clark County
- Las Vegas
- 89119
- Paradise
- 5318 Swenson St Unit 57
Nearby cities
Nearby neighborhoods
Nearby zip codes
Other Las Vegas Topics
