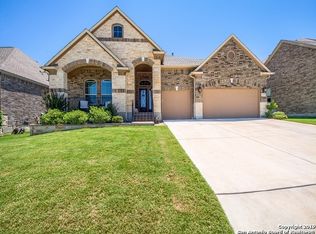
Welcome home to the Summit at Alamo Ranch, a gated subdivision enhanced with energy-efficient solar panels! This charming, well-maintained, one-story Gehan home boasts high vaulted ceilings and is perfectly situated on a 0.2172-acre corner lot. Designed as an entertainer's dream, this home harmoniously blends serene surroundings with convenient access to essential amenities in the Alamo Ranch area. Constructed with four-sided stone and brick masonry, it's located in the highly desirable Northwest side, offering excellent potential for future resale value. Step into elegance through a welcoming foyer accented by eye-catching crystal glass chandeliers, casting a warm, inviting glow. The beautifully detailed dark wooden front door sets the tone for a luxurious interior, with neutral tones and stylish decor accents. The entryway flows gracefully into a spacious dining area and a sophisticated living room, creating a stunning first impression of comfort and charm. The heart of the home is an open-concept space that seamlessly integrates the family room, kitchen, and dining areas. The family room features a stunning fabricated stone accent wall framing an elegant fireplace, adding warmth and character to the space. The gourmet kitchen is a chef's delight, boasting a spacious, elongated island perfect for meal prep and gathering, rich dark cabinetry, granite countertops, a diamond-pattern ceramic tile backsplash, and built-in stainless steel Whirlpool energy-efficient appliances, including a gas stove, microwave, oven, and dishwasher. The home offers four generously sized bedrooms, each with a walk-in closet, except the front bedroom, and two and a half bathrooms with double sinks in the full baths. Flooring includes vinyl plank and tile throughout, with carpeting reserved for the secondary bedrooms, closets, and the media room. The primary bedroom serves as a luxurious retreat, featuring a recessed ceiling design and bay windows that flood the space with natural light and provide extra space. The attached bathroom offers a spa-like experience, with a freestanding bathtub, a walk-in shower, dual vanities, and a spacious walk-in closet. The home also features a dedicated media room, perfect for movie nights or game-day gatherings, providing the ultimate entertainment space. Step outside to your backyard oasis, offering a generous amount of open space ready for your personal touch. A covered patio provides the perfect spot for relaxation or hosting gatherings, surrounded by mature landscaping that enhances the sense of tranquility. Exterior lights on the home illuminate both the house and the landscaping, adding a warm, welcoming glow. Additional highlights include crown molding in select areas, double-pane windows, ceiling fans in every bedroom, a water softener, rain gutters, an irrigation system, and a backyard shed. The home also features a recently replaced roof, updated through an insurance claim in 2022 or 2023. The solar panels have been fully paid off. The community amenities are exceptional, featuring a sparkling pool for warm Texas days, a shaded playground, sports courts for tennis and basketball, and vast green spaces for outdoor activities. Residents can enjoy leisurely walks along pathways, fostering a sense of active and social living. Conveniently located with easy access to Loop 1604, TX-16, TX-151, and IH-10, you'll find nearby attractions like Alamo Ranch, The Shops at La Cantera, The Rim, and outdoor adventures at Government Canyon State Park and the Greenway Trails System. Proximity to Lackland AFB and Joint Base Camp Bullis further enhances the home's appeal. This property isn't just a place to live but a lifestyle of comfort, convenience, and community. Enjoy acclaimed Northside schools, nearby private schools, and no city taxes.
Sold
Price Unknown
5318 Tulip Rose, San Antonio, TX 78253
4beds
2,741sqft
Single Family Residence
Built in 2014
9,461 Square Feet Lot
$395,600 Zestimate®
$--/sqft
$2,178 Estimated rent
Home value
$395,600
$368,000 - $427,000
$2,178/mo
Zestimate® history
Owner options
List your home for rent
$2,178/mo
Rent Zestimate®
Find your next renter with Zillow Rental Manager. Plus, with online applications, you can quickly screen prospective tenants – for free.
$2,178/mo
Rent Zestimate®
Refinance and save
$275/mo
Est. payment
Refinancing to a lower rate could help reduce your monthly payments and save thousands over the life of the loan.
$275/mo
Est. payment
Explore your selling options
Work with a Zillow partner agent
Leverage their expertise and Zillow's premium Showcase listings to get your home seen by more buyers.
Get startedList with your own agent
Get your home in front of millions of buyers by listing it on Zillow.
Learn how to do itSell it yourself
Take full control of how buyers see your home on Zillow by listing For Sale by Owner (FSBO).
List your homeWhat's special
Backyard oasisWater softenerGranite countertopsBay windowsDouble-pane windowsCovered patioCorner lot
Zillow last checked:
Listing updated:
Listed by:
Ana Martinez TREC #728812 (210) 606-4029,
Coldwell Banker D'Ann Harper, REALTOR
Source: LERA MLS,MLS#: 1820205
Facts & features
Interior
Bedrooms & bathrooms
- Bedrooms: 4
- Bathrooms: 3
- Full bathrooms: 2
- 1/2 bathrooms: 1
Primary bedroom
- Features: Walk-In Closet(s), Ceiling Fan(s), Full Bath
- Area: 288
- Dimensions: 18 x 16
Bedroom 2
- Area: 143
- Dimensions: 13 x 11
Bedroom 3
- Area: 143
- Dimensions: 13 x 11
Bedroom 4
- Area: 110
- Dimensions: 10 x 11
Primary bathroom
- Features: Tub/Shower Separate, Separate Vanity
- Area: 168
- Dimensions: 12 x 14
Dining room
- Area: 224
- Dimensions: 14 x 16
Family room
- Area: 396
- Dimensions: 22 x 18
Kitchen
- Area: 180
- Dimensions: 12 x 15
Heating
- Central, Electric, Natural Gas
Cooling
- Ceiling Fan(s), Central Air
Appliances
- Included: Built-In Oven, Microwave, Gas Cooktop, Disposal, Dishwasher, Plumbed For Ice Maker, Water Softener Owned, Gas Water Heater, Plumb for Water Softener, ENERGY STAR Qualified Appliances
- Laundry: Main Level, Laundry Room, Washer Hookup, Dryer Connection
Features
- One Living Area, Separate Dining Room, Two Eating Areas, Kitchen Island, Pantry, Media Room, Utility Room Inside, 1st Floor Lvl/No Steps, High Ceilings, Open Floorplan, High Speed Internet, Telephone, Walk-In Closet(s), Ceiling Fan(s), Chandelier, Solid Counter Tops, Programmable Thermostat
- Flooring: Carpet, Ceramic Tile, Vinyl
- Windows: Double Pane Windows, Low Emissivity Windows, Window Coverings
- Has basement: No
- Attic: Pull Down Storage,Access Only,Partially Floored,Pull Down Stairs
- Number of fireplaces: 1
- Fireplace features: One, Family Room, Wood Burning, Gas
Interior area
- Total structure area: 2,741
- Total interior livable area: 2,741 sqft
Property
Parking
- Total spaces: 2
- Parking features: Two Car Garage, Garage Door Opener, Street Parking Only
- Garage spaces: 2
- Has uncovered spaces: Yes
Accessibility
- Accessibility features: Level Lot, Level Drive, First Floor Bath, Full Bath/Bed on 1st Flr, First Floor Bedroom
Features
- Levels: One
- Stories: 1
- Patio & porch: Patio, Covered
- Exterior features: Sprinkler System, Rain Gutters, Lighting, Solar Panels
- Pool features: None, Community
- Fencing: Privacy
Lot
- Size: 9,461 Square Feet
- Dimensions: 81x130
- Features: Corner Lot, Rolling Slope, Level, Curbs, Street Gutters, Sidewalks, Streetlights
- Residential vegetation: Mature Trees, Mature Trees (ext feat)
Details
- Additional structures: Shed(s)
- Parcel number: 044133450050
Construction
Type & style
- Home type: SingleFamily
- Property subtype: Single Family Residence
Materials
- Brick, 4 Sides Masonry, Stone
- Foundation: Slab
- Roof: Composition
Condition
- As-Is,Pre-Owned
- New construction: No
- Year built: 2014
Details
- Builder name: Gehan Homes
Utilities & green energy
- Electric: CPS Energy
- Gas: CPS Energy
- Sewer: SAWS, Sewer System
- Water: SAWS, Water System
- Utilities for property: Cable Available, City Garbage service
Green energy
- Energy efficient items: Variable Speed HVAC
- Water conservation: EF Irrigation Control
Community & HOA
Community
- Features: Tennis Court(s), Playground, Basketball Court, Cluster Mail Box, School Bus
- Security: Smoke Detector(s), Security System Owned, Prewired, Controlled Access
- Subdivision: Westwinds-Summit At Alamo Ranc
HOA
- Has HOA: Yes
- HOA fee: $275 quarterly
- HOA name: ALAMO RANCH HOA C/O REAL MANAGE
Location
- Region: San Antonio
Financial & listing details
- Tax assessed value: $461,090
- Annual tax amount: $8,468
- Date on market: 10/31/2024
- Cumulative days on market: 140 days
- Listing terms: Conventional,FHA,VA Loan,Cash
- Road surface type: Paved
Price history
| Date | Event | Price |
|---|---|---|
| 5/14/2025 | Sold | -- |
Source:  LERA MLS #1820205 Report a problem LERA MLS #1820205 Report a problem | ||
| 4/16/2025 | Pending sale | $410,000$150/sqft |
Source: LERA MLS #1820205 Report a problem | ||
| 4/11/2025 | Contingent | $410,000$150/sqft |
Source: LERA MLS #1820205 Report a problem | ||
| 4/4/2025 | Price change | $410,000-1.2%$150/sqft |
Source: LERA MLS #1820205 Report a problem | ||
| 4/2/2025 | Price change | $415,000-1.2%$151/sqft |
Source: LERA MLS #1820205 Report a problem | ||
| 3/29/2025 | Price change | $420,000-0.9%$153/sqft |
Source: LERA MLS #1820205 Report a problem | ||
| 3/26/2025 | Price change | $424,000-1.2%$155/sqft |
Source: LERA MLS #1820205 Report a problem | ||
| 3/22/2025 | Price change | $429,000-2.5%$157/sqft |
Source: LERA MLS #1820205 Report a problem | ||
| 3/12/2025 | Price change | $439,900-0.7%$160/sqft |
Source: LERA MLS #1820205 Report a problem | ||
| 3/9/2025 | Price change | $442,900-0.4%$162/sqft |
Source: LERA MLS #1820205 Report a problem | ||
| 3/4/2025 | Price change | $444,900-0.2%$162/sqft |
Source: LERA MLS #1820205 Report a problem | ||
| 2/26/2025 | Price change | $445,999-0.2%$163/sqft |
Source: LERA MLS #1820205 Report a problem | ||
| 2/10/2025 | Listed for sale | $446,999$163/sqft |
Source: LERA MLS #1820205 Report a problem | ||
| 2/2/2025 | Pending sale | $446,999$163/sqft |
Source: LERA MLS #1820205 Report a problem | ||
| 1/31/2025 | Price change | $446,999-0.4%$163/sqft |
Source: LERA MLS #1820205 Report a problem | ||
| 1/18/2025 | Price change | $449,000-1.3%$164/sqft |
Source: LERA MLS #1820205 Report a problem | ||
| 12/26/2024 | Price change | $455,000-1.1%$166/sqft |
Source: LERA MLS #1820205 Report a problem | ||
| 12/3/2024 | Price change | $460,000-1.1%$168/sqft |
Source: LERA MLS #1820205 Report a problem | ||
| 11/22/2024 | Price change | $465,000+2.2%$170/sqft |
Source: LERA MLS #1820205 Report a problem | ||
| 11/9/2024 | Pending sale | $455,000$166/sqft |
Source: LERA MLS #1820205 Report a problem | ||
| 11/3/2024 | Contingent | $455,000$166/sqft |
Source: LERA MLS #1820205 Report a problem | ||
| 10/31/2024 | Listed for sale | $455,000$166/sqft |
Source: LERA MLS #1820205 Report a problem | ||
| 6/12/2015 | Sold | -- |
Source: LERA MLS #1070675 Report a problem | ||
Public tax history
| Year | Property taxes | Tax assessment |
|---|---|---|
| 2025 | $5,099 -15% | $461,090 -0.1% |
| 2024 | $5,997 -1.6% | $461,460 +6.3% |
| 2023 | $6,094 -15.9% | $434,136 +10% |
| 2022 | $7,246 +5% | $394,669 +10% |
| 2021 | $6,899 | $358,790 +6% |
| 2020 | $6,899 +1.7% | $338,410 +2.6% |
| 2019 | $6,781 | $329,950 +1.8% |
| 2018 | $6,781 -3.2% | $324,220 -1.8% |
| 2017 | $7,009 +4.8% | $330,320 +4.8% |
| 2016 | $6,687 | $315,170 +23% |
| 2015 | -- | $256,200 +688.3% |
| 2014 | -- | $32,500 |
Find assessor info on the county website
Neighborhood: 78253
Nearby homes
- $560,9004 bd5 ba3.4k sqft5314 Tulip Rose, San Antonio, TX 78253Off Market
- $505,1004 bd3 ba3.6k sqft5319 Angel Sergio, San Antonio, TX 78253Off Market

- $457,7004 bd3 ba2.9k sqft5310 Tulip Rose, San Antonio, TX 78253Off Market

- $560,8005 bd4 ba4k sqft5315 Angel Sergio, San Antonio, TX 78253Off Market
- $--4 bd3 ba2.5k sqft12931 Bouvardia, San Antonio, TX 78253Sold
- $492,8005 bd4 ba3.2k sqft12935 Bouvardia, San Antonio, TX 78253Off Market
- $563,1004 bd5 ba3.1k sqft5311 Angel Sergio, San Antonio, TX 78253Off Market
- $150-- bd-- ba-- sqft13002 Bouvardia, San Antonio, TX 78253Off Market
Nearby schools
GreatSchools rating
- 6/10Mireles Elementary SchoolGrades: PK-5Distance: 1 mi
- 7/10Briscoe Middle SchoolGrades: 6-8Distance: 1.5 mi
- 6/10Taft High SchoolGrades: 9-12Distance: 1.9 mi
Schools provided by the listing agent
- Elementary: Andy Mireles
- Middle: Dolph Briscoe
- High: Taft
- District: Northside
Source: LERA MLS. This data may not be complete. We recommend contacting the local school district to confirm school assignments for this home.
Get a cash offer in 3 minutes
Find out how much your home could sell for in as little as 3 minutes with a no-obligation cash offer.
Estimated market value
$395,600
Get a cash offer in 3 minutes
Find out how much your home could sell for in as little as 3 minutes with a no-obligation cash offer.
Estimated market value
$395,600
- Texas
- Bexar County
- San Antonio
- 78253
- 5318 Tulip Rose
Nearby cities
Nearby neighborhoods
Nearby zip codes
Other San Antonio Topics
