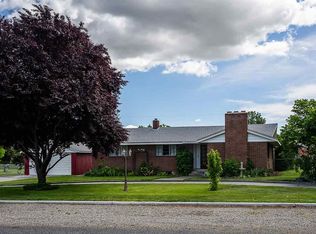
Your in for a treat - quality 1951 built block home on .83 of an acre in West Kennewick. The home is serviced by City water, KID Irrigation, Benton PUD, and has a septic tank. Sewer is stubbed to the property on the South East Corner ( see associated doc's). Back yard is totally chain linked fenced. Home has a lot of room for R.V.'s (open parking) has a detached double garage (24x26) and a detached Shop / Storage building (20x22). Trustee's have been trying to take care of property - but it does need some (water) TLC. The irrigation is KID - and is underground system is on timer - but the timer is not working! (of course) - so purchasers will need a new timer!-Trustee now hand watering. So lets go inside --- Vintage 1951 décor - except that the home has a Heat pump now. Walk in on an entry to the right is the living area. Living room features the fireplace and large windows looking on both for the front yard and back yard. Down the hall is three nice sized bedrooms and a main full bath. Off the living area on the rear of the home is the formal dining area, window to rear yard. Bdr's., Living rm, dining rm, and hall appear to have hardwood under wool carpet. If you turn left off entry you enter the breakfast room and the kitchen. Off kitchen and down hall is another 3/4 bath, an utility room, a (large) den, and staircase going outdoors (back Yard) or into the basement. Careful these are older stairs so not real evenly spaced (sized). Basement is partial (center of home). Basement is unfinished and open - not legal egress windows! (deep) Crawl space under West part of home. There is a sump pump in the basement. Because of being an estate everything is sold as/is - seller does not warranty or imply conditions - but has authorized a home protection plan to be attached to any acceptable sales and purchase agreement. There is an Reverse Osmosis (sp) system but trustee has not tampered with it so has no idea of condition, also home has a water softener which trustee has not tampered with. They go with the property, but as / is. Trustee does know if you let the water run to long on the roses you will get water in basement! (how many times have we Realtors heard that!) With everything said - your in for a treat on this well priced large home - yep you've got some work - but you also have a lot of potential with this large home on almost an acre in a super location - take a look you'll agree!
Sold for $450,000
Price history
| Date | Event | Price |
|---|---|---|
| 3/26/2026 | Sold | $450,000+158.6%$259/sqft |
Source: Public Record Report a problem | ||
| 9/30/2016 | Sold | $174,000$100/sqft |
Source:  PACMLS as distributed by MLS GRID #216118 Report a problem PACMLS as distributed by MLS GRID #216118 Report a problem | ||
Sell for more on Zillow
Get a Zillow Showcase℠ listing at no additional cost and you could sell for .
$439,900
2% more
+$8,798
With Zillow Showcase(estimated)
$448,698
