Skip main navigation
Sold for $495,000
  • $495,000

    5318 Watervista Dr, Orlando, FL 32821

    4beds
    1,873sqft
    Single Family Residence
    Built in 1998
    6,385 Square Feet Lot
    $489,400 Zestimate®
    $264/sqft
    $2,678 Estimated rent

    Home value

    $489,400

    $450,000 - $533,000

    $2,678/mo

    Zestimate® history
    Loading
    Loading...

    Owner options

    List your home for rent

    $2,678/mo

    Rent Zestimate®

    Find your next renter with Zillow Rental Manager. Plus, with online applications, you can quickly screen prospective tenants – for free.

    Learn more

    $2,678/mo

    Rent Zestimate®

    Refinance and save

    $3,779/mo

    Est. payment

    Refinancing to a lower rate could help reduce your monthly payments and save thousands over the life of the loan.

    See today's rates

    $3,779/mo

    Est. payment

    Explore your selling options

    Work with a Zillow partner agent

    Leverage their expertise and Zillow's premium Showcase listings to get your home seen by more buyers.

    Get started

    List with your own agent

    Get your home in front of millions of buyers by listing it on Zillow.

    Learn how to do it

    Sell it yourself

    Take full control of how buyers see your home on Zillow by listing For Sale by Owner (FSBO).

    List your home

    What's special

    Private pool deckSerene water viewGranite countersFamily roomLarge closet with built-insLaundry room sinkExpansive kitchen
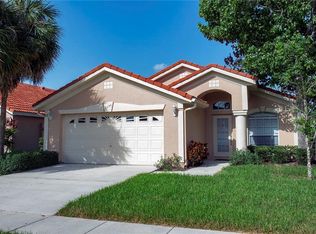
    Welcome home to the popular gated community of Waterview Reserve! This immaculate 4-bedroom POOL home features a light and bright open floor plan, perfect for family living and entertaining. As you step inside you will immediately see the serene water view off the private pool deck. This private oasis offers a covered and screened-in lanai where you can enjoy your morning coffee all while enjoying the sights and sounds of nature all around you. Inside, the expansive kitchen is equipped with ample cabinet and counter space, and the inviting eat-in-area flows seamlessly into the family room making it easy to stay connected while preparing family meals. The primary suite, located at the rear of the home, offers beautiful views of the outside and a slider door with easy access to the lanai. The updated ensuite bath has a renovated walk-in shower, large closet with built-ins, dual vanities and a relaxing soaker tub. Three additional bedrooms and an additional renovated bath offer perfect accommodations for guests or a home office. Updates include: Beautiful porcelain tile throughout (no carpet!), new light fixtures and fans throughout, granite counters in the kitchen , renovated shower in primary suite and secondary bath, storage ceiling racks in garage, laundry room sink, hot water heater (2022) and exterior newly painted (2024). Waterview Reserve offers an abundance of amenities including basic lawn care, pest control, cable service and access to the community center which has a clubhouse, fitness room, swimming pool and tennis courts. Conveniently located just minutes from major highways (528, 417 and I-4), Orlando International Airport, Disney, Sea World, Universal Studios (including the up and coming EPIC UNIVERSE opening in May 2025) and top-ranking shopping and dining, you are truly situated close to everything you can imagine. Williamsburg was also recently named one of the top 25 suburbs of Orlando on MSN! Don’t miss out and schedule your private appointment today!

    Zillow last checked:

    Listing updated:

    Listed by:

    Terri Schon 407-625-2670,

    COLDWELL BANKER REALTY 407-352-1040

    Bought with:

    Jacky Herrera, 3473677

    COMPASS FLORIDA LLC

    Source: Stellar MLS,MLS#: O6249765MLS LogoOriginating MLS: Orlando Regional

    Facts & features

    Interior

    Bedrooms & bathrooms
    • Bedrooms: 4
    • Bathrooms: 2
    • Full bathrooms: 2
    Rooms
    • Room types: Utility Room
    Primary bedroom
    • Features: Walk-In Closet(s)
    • Level: First
    • Dimensions: 17x13
    Bedroom 2
    • Features: Built-in Closet
    • Level: First
    • Dimensions: 12x11
    Bedroom 3
    • Features: Walk-In Closet(s)
    • Level: First
    • Dimensions: 11x10
    Bedroom 4
    • Features: Walk-In Closet(s)
    • Level: First
    • Dimensions: 12x10
    Dinette
    • Level: First
    • Dimensions: 11x7
    Dining room
    • Level: First
    • Dimensions: 18x12
    Kitchen
    • Level: First
    • Dimensions: 12x11
    Living room
    • Level: First
    • Dimensions: 17x14
    Heating
    • Central, Electric
    Cooling
    • Central Air
    Appliances
    • Included: Dryer, Microwave, Range, Refrigerator, Washer
    • Laundry: Inside, Laundry Room
    Features
    • Ceiling Fan(s), High Ceilings, Kitchen/Family Room Combo, Open Floorplan, Split Bedroom, Stone Counters
    • Flooring: Porcelain Tile
    • Doors: Sliding Doors
    • Windows: Window Treatments
    • Has fireplace: No
    Interior area
    • Total structure area: 2,426
    • Total interior livable area: 1,873 sqft

    Property

    Parking
    • Total spaces: 2
    • Parking features: Garage - Attached
    • Attached garage spaces: 2
    Features
    • Levels: One
    • Stories: 1
    • Has private pool: Yes
    • Pool features: Auto Cleaner, Gunite, In Ground, Screen Enclosure
    • Has view: Yes
    • View description: Pond
    • Has water view: Yes
    • Water view: Pond
    Lot
    • Size: 6,385 Square Feet
    Details
    • Parcel number: 182429917700480
    • Zoning: P-D
    • Special conditions: Probate Listing

    Construction

    Type & style
    • Home type: SingleFamily
    • Property subtype: Single Family Residence
    Materials
    • Block, Stucco
    • Foundation: Slab
    • Roof: Tile
    Condition
    • New construction: No
    • Year built: 1998
    Details
    • Warranty included: Yes

    Utilities & green energy

    • Sewer: Public Sewer
    • Water: Public
    • Utilities for property: Electricity Connected, Sewer Connected, Water Connected

    Community & HOA

    Community
    • Features: Clubhouse, Deed Restrictions, Fitness Center, Gated Community - No Guard, Pool
    • Pet fee: $0 monthly
    • Subdivision: WATERVIEW TWNHMS SEC 02
    HOA
    • Has HOA: Yes
    • Amenities included: Fitness Center, Gated, Pool, Recreation Facilities, Tennis Court(s)
    • HOA fee: $232 monthly
    • HOA name: CMP Service
    Location
    • Region: Orlando

    Financial & listing details

    • Price per square foot: $264/sqft
    • Tax assessed value: $393,645
    • Annual tax amount: $4,147
    • Date on market: 10/17/2024
    • Cumulative days on market: 3 days
    • Listing terms: Cash,Conventional,VA Loan
    • Ownership: Fee Simple
    • Total actual rent: 0
    • Electric utility on property: Yes
    • Road surface type: Paved

    Price history

    DateEventPrice
    12/20/2024Sold$495,000-3.3%$264/sqft
    Source: Stellar MLS #O6249765 Report a problem
    10/21/2024Pending sale$512,000$273/sqft
    Source: Stellar MLS #O6249765 Report a problem
    10/17/2024Listed for sale$512,000+57.5%$273/sqft
    Source: Stellar MLS #O6249765 Report a problem
    5/17/2018Sold$325,000-3%$174/sqft
    Source: Public Record Report a problem
    2/20/2018Listed for sale$335,000+11.7%$179/sqft
    Source: ROSEMARY RICH AND COMPANY #O5563058 Report a problem
    4/1/2005Sold$300,000+73.9%$160/sqft
    Source: Public Record Report a problem
    12/10/1998Sold$172,500$92/sqft
    Source: Public Record Report a problem

    Public tax history

    YearProperty taxesTax assessment
    2024$4,452 +7.4%$292,217 +3%
    2023$4,147 +3.7%$283,706 +3%
    2022$3,998 +1.6%$275,443 +3%
    2021$3,935 -1.5%$267,420 -0.7%
    2020$3,994 -2%$269,397 -0.7%
    2019$4,076 -7%$271,375 +9.3%
    2018$4,384 $248,383 +3.9%
    2017$4,384 +66.6%$239,094 +2.1%
    2016$2,631 +1.5%$234,239 +5.1%
    2015$2,592 -3.8%$222,894 +10.3%
    2014$2,694 +2.2%$202,133 +8.1%
    2013$2,635 +1.2%$187,072 +11.1%
    2012$2,604 -7.4%$168,319 -6%
    2011$2,811 -0.9%$179,077 -3.3%
    2010$2,836 $185,114 -12.9%
    2009-- $212,444 -23.4%
    2008$4,236 -3.5%$277,246 -13.4%
    2007$4,388 -5.9%$320,212 +18.8%
    2006$4,662 +11.3%$269,543 +26.7%
    2005$4,190 +38.7%$212,792 +19.7%
    2004$3,021 +0.5%$177,719 +2%
    2003$3,007 +2.2%$174,277 +1.9%
    2002$2,943 -10.1%$171,076 +7.7%
    2001$3,273 $158,899
    Find assessor info on the county website

    Neighborhood: Williamsburg

    Nearby schools

    GreatSchools rating
    Schools provided by the listing agent
    • Elementary: Sunshine Elementary
    • Middle: Freedom Middle
    • High: Lake Buena Vista High School

    Source: Stellar MLS. This data may not be complete. We recommend contacting the local school district to confirm school assignments for this home.

    Get a cash offer in 3 minutes
    Find out how much your home could sell for in as little as 3 minutes with a no-obligation cash offer.
    Estimated market value
    $489,400
    Get a cash offer in 3 minutes
    Find out how much your home could sell for in as little as 3 minutes with a no-obligation cash offer.
    Estimated market value
    $489,400