Beautifully maintained home situated in the tranquil neighborhood of Stone Forest. Tastefully updated interior makes it easy for the next buyer to move right in! Recent updates include A/C condenser (2025), electrical panel box w/ extra outlet for generator (2025), carpet (2023), interior paint (2023), stained fence (2022), oven (2023), dishwasher (2023), outdoor ceiling fan (2025). Primary BR is downstairs w/ jetted tub. Beautiful wood floors downstairs in dining, family & primary bedroom. Kitchen is open to family room w/ large serving bar making it easy for the cook to stay engaged w/ family & guests. Windows in the family room & breakfast room provide lovely views of the back yard. Extra-large game room & the versatile bonus room are located upstairs. Custom cabinets added in utility room to maximize storage space. Easy access to 99, I-45 & 249. The Bridgestone MUD park w/ walking paths, playgrounds, splash pad, lakes, & beautiful picnic area is right around the corner.
Pending
Price cut: $10K (7/17)
$359,900
5318 Wisteria Brook Ln, Spring, TX 77379
4beds
2,800sqft
Single Family Residence
Built in 2006
6,324 Square Feet Lot
$358,100 Zestimate®
$129/sqft
$41/mo HOA
What's special
Tastefully updated interiorStained fenceOutdoor ceiling fanPrimary br is downstairs
- 163 days
- 54
- 0
Zillow last checked:
Listing updated:
Listed by:
Debra Johnson TREC #0509661 281-635-2532,
Better Homes and Gardens Real Estate Gary Greene - Champions
Source: HAR,MLS#: 25724568
Facts & features
Interior
Bedrooms & bathrooms
- Bedrooms: 4
- Bathrooms: 3
- Full bathrooms: 2
- 1/2 bathrooms: 1
Rooms
- Room types: Family Room, Utility Room
Primary bedroom
- Level: First
- Area: 210.42
- Dimensions: 16'1"x13'1"
Bedroom
- Level: Second
- Area: 119
- Dimensions: 10'6"x11'4"
Bedroom
- Level: Second
- Area: 127.46
- Dimensions: 11'6"x11'1"
Bedroom
- Level: Second
- Area: 129.63
- Dimensions: 12'9"x10'2"
Breakfast
- Level: First
- Area: 81
- Dimensions: 9'x9'
Dining room
- Level: First
- Area: 122.85
- Dimensions: 10'2"x12'1"
Other
- Level: Second
- Area: 167.29
- Dimensions: 12'2"x13'9"
Family room
- Level: First
- Area: 279.13
- Dimensions: 16'6"x16'11"
Game room
- Level: Second
- Area: 291.78
- Dimensions: 16'10"x17'4"
Kitchen
- Level: First
- Area: 126.75
- Dimensions: 13'x9'9"
Heating
- Natural Gas
Cooling
- Ceiling Fan(s), Electric
Appliances
- Included: Disposal, Electric Oven, Oven, Microwave, Gas Range, Dishwasher
- Laundry: Electric Dryer Hookup, Gas Dryer Hookup, Washer Hookup
Features
- Crown Molding, High Ceilings, 3 Bedrooms Up, En-Suite Bath, Primary Bed - 1st Floor, Walk-In Closet(s)
- Flooring: Carpet, Engineered Hardwood, Tile
- Windows: Window Coverings
- Number of fireplaces: 1
- Fireplace features: Gas, Gas Log
Interior area
- Total structure area: 2,800
- Total interior livable area: 2,800 sqft
Video & virtual tour
Property
Parking
- Total spaces: 2
- Parking features: Attached, Garage Door Opener
- Attached garage spaces: 2
Features
- Stories: 2
- Patio & porch: Covered, Porch
- Exterior features: Side Yard, Sprinkler System
- Has spa: Yes
- Fencing: Back Yard
Lot
- Size: 6,324 Square Feet
- Features: Subdivided, 0 Up To 1/4 Acre
Details
- Additional structures: Shed(s)
- Parcel number: 1259570040012
Construction
Type & style
- Home type: SingleFamily
- Architectural style: Traditional
- Property subtype: Single Family Residence
Materials
- Brick, Wood Siding
- Foundation: Slab
- Roof: Composition
Condition
- New construction: No
- Year built: 2006
Utilities & green energy
- Water: Water District
Green energy
- Energy efficient items: Thermostat
Community & HOA
Community
- Subdivision: Stone Forest Sec 04
HOA
- Has HOA: Yes
- Amenities included: Playground
- HOA fee: $495 annually
Location
- Region: Spring
Financial & listing details
- Price per square foot: $129/sqft
- Tax assessed value: $378,934
- Annual tax amount: $8,810
- Date on market: 4/6/2026
- Listing terms: Cash,Conventional,FHA,VA Loan
- Exclusions: Ring Doorbells & Cameras
- Ownership: Full Ownership
- Road surface type: Concrete, Curbs, Gutters
Estimated market value
$358,100
$340,000 - $376,000
$2,672/mo
Price history
| Date | Event | Price |
|---|---|---|
| 8/13/2026 | Pending sale | $359,900$129/sqft |
Source:  HAR #25724568 Report a problem HAR #25724568 Report a problem | ||
| 7/17/2026 | Price change | $359,900-2.7%$129/sqft |
Source: HAR #25724568 Report a problem | ||
| 6/19/2026 | Price change | $369,900-2.1%$132/sqft |
Source: HAR #25724568 Report a problem | ||
| 4/6/2026 | Listed for sale | $378,000+110.1%$135/sqft |
Source: HAR #25724568 Report a problem | ||
| 7/14/2012 | Listing removed | $179,900$64/sqft |
Source: Better Homes and Gardens Real Estate Gary Greene #90447194 Report a problem | ||
| 6/14/2012 | Pending sale | $179,900$64/sqft |
Source: Prudential Gary Greene, Realtors #90447194 Report a problem | ||
| 5/25/2012 | Price change | $179,900-2.2%$64/sqft |
Source: Prudential Gary Greene, Realtors #90447194 Report a problem | ||
| 4/12/2012 | Listed for sale | $183,900$66/sqft |
Source: Prudential Gary Greene, Realtors #90447194 Report a problem | ||
Public tax history
| Year | Property taxes | Tax assessment |
|---|---|---|
| 2025 | $5,009 -2.4% | $378,934 -1.1% |
| 2024 | $5,133 +17.1% | $383,180 -1.1% |
| 2023 | $4,383 -13.3% | $387,426 +10.9% |
| 2022 | $5,055 | $349,316 +27.2% |
| 2021 | -- | $274,624 +4.6% |
| 2020 | $4,931 +186.3% | $262,622 +3.4% |
| 2019 | $1,722 -69.7% | $253,879 +9% |
| 2018 | $5,690 | $233,020 |
| 2017 | $5,690 -1.1% | $233,020 |
| 2016 | $5,756 +13% | $233,020 |
| 2015 | $5,092 | $233,020 +13.9% |
| 2014 | $5,092 | $204,653 +16.2% |
| 2013 | -- | $176,173 +10% |
| 2012 | -- | $160,227 -9.5% |
| 2011 | -- | $176,980 |
| 2010 | -- | $176,980 -1% |
| 2009 | -- | $178,796 -3.7% |
| 2007 | -- | $185,680 |
Find assessor info on the county website
Monthly payment
Est. payment
Payment breakdown
Explore the cost of this home by adjusting the details. Changes won't be saved.Climate risks
Neighborhood: Stone Forest
Nearby schools
Schools provided by the listing agent
- Elementary: Kuehnle Elementary School
- Middle: Strack Intermediate School
- High: Klein High School
Source: HAR. This data may not be complete. We recommend contacting the local school district to confirm school assignments for this home.
Similar homes
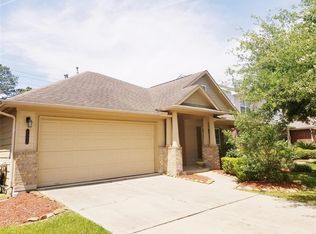
- $354,0004 bd2 ba2.2k sqft4330 Countrycrossing Dr, Spring, TX 77388For Sale
 MLS ID #65908931, Lisa Kornhauser, Compass RE Texas, LLC - Houston. HAR
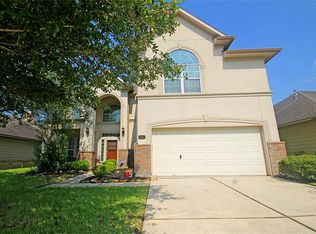
 - $410,0004 bd4 ba3k sqft7027 Bristol Memorial Dr, Spring, TX 77379For Sale
 MLS ID #21374339, Jason Gracey, Great Houston Properties, LLC. HAR
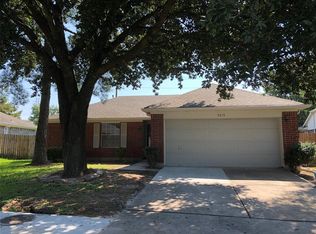
 - $335,0004 bd3 ba2.5k sqft4110 Country Mill Way, Spring, TX 77388For Sale
 MLS ID #70911591, Lance Loken, Keller Williams Platinum. HAR
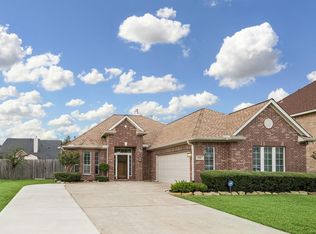
 - $312,0004 bd3 ba2.6k sqft6127 Moran Crest Dr, Spring, TX 77388For Sale
 MLS ID #38106643, Sobi Qazi, Atlas Real Estate. HAR
