Skip main navigation
Closed
  • $640,000

    53186 Sylvan Ct, Bristol, IN 46507

    4beds
    5,182sqft
    Single Family Residence
    Built in 1993
    0.45 Acres Lot
    $640,200 Zestimate®
    $--/sqft
    $3,450 Estimated rent

    Home value

    $640,200

    $589,000 - $698,000

    $3,450/mo

    Zestimate® history
    Loading
    Loading...

    Owner options

    List your home for rent

    $3,450/mo

    Rent Zestimate®

    Find your next renter with Zillow Rental Manager. Plus, with online applications, you can quickly screen prospective tenants – for free.

    Learn more

    $3,450/mo

    Rent Zestimate®

    Refinance and save

    $3,384/mo

    Est. payment

    Refinancing to a lower rate could help reduce your monthly payments and save thousands over the life of the loan.

    See today's rates

    $3,384/mo

    Est. payment

    Explore your selling options

    Work with a Zillow partner agent

    Leverage their expertise and Zillow's premium Showcase listings to get your home seen by more buyers.

    Get started

    List with your own agent

    Get your home in front of millions of buyers by listing it on Zillow.

    Learn how to do it

    Sell it yourself

    Take full control of how buyers see your home on Zillow by listing For Sale by Owner (FSBO).

    List your home

    What's special

    Charming characterFour season sunroomQuality constructionLuxury finishesCircular room
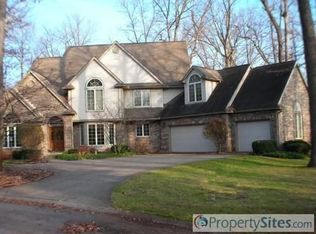
    Homes that make you say “WOW”! This beauty is draped with luxury finishes, quality construction, and charming character around every corner. If you are bored with your typical newer construction homes for a million plus dollars, you will be delighted to see what you can get here in the hidden gem of Pheasant Ridge in Bristol! From the moodily lit built-in glass front cabinets in the dining room to the floor to ceiling windows in the vaulted office, every room has its own bragging rights! One of the home's most cherished features is the four season sunroom-a relaxing space to enjoy morning coffee, changing seasons and views of deer, turkey, birds and other wildlife that frequently visit the back yard. Extra sitting room with a full wall of built-in bookcases with accent lighting could also serve as a second main level office. Custom ceiling in eat-in kitchen showcases the circular room perfectly! More floor to ceiling built-ins flanking the fireplace in the family room. All bedrooms are great size and all have access to a connected bathroom! Lower level is fully finished featuring an enclosed room that could serve as a fifth bedroom however currently being served as a fantastic in-home gym. Clean, organized and spacious storage rooms too. Fantastic location if you need to commute and the neighborhood even features a park with tennis courts, basketball court and more. Just minutes from the St. Joe river & downtown Elkhart. This property also provides easy access to some of Northern Indiana’s most beloved outdoor destinations, including Bonneyville Mill County Park, Pipewort Pond Nature Preserve, and the Pumpkinville Nature Trail. The rolling countryside and Amish farms surrounding Shipshewana are also just a short drive away, offering the perfect blend of nature, recreation, and small-town charm. Fantastic value and a true showstopper not to mention a lifestyle that you will love!

    Zillow last checked:

    Listing updated:

    Listed by:

    Amy Reed Cell:574-315-4876,

    Coldwell Banker Real Estate Group

    Bought with:

    Chad Stamm, RB23001474

    Coldwell Banker Real Estate Group

    Source: IRMLS,MLS#: 202621159MLS Logo

    Facts & features

    Interior

    Bedrooms & bathrooms
    • Bedrooms: 4
    • Bathrooms: 4
    • Full bathrooms: 3
    • 1/2 bathrooms: 1
    Bedroom 1
    • Level: Upper
    Bedroom 2
    • Level: Upper
    Heating
    • Natural Gas, Forced Air
    Cooling
    • Central Air
    Appliances
    • Included: Dishwasher, Microwave, Refrigerator, Washer, Gas Cooktop, Dryer-Electric, Iron Filter-Well Water, Double Oven, Water Softener Owned
    • Laundry: Main Level
    Features
    • Sound System, Bookcases, Ceiling-9+, Cathedral Ceiling(s), Tray Ceiling(s), Ceiling Fan(s), Walk-In Closet(s), Stone Counters, Eat-in Kitchen, Entrance Foyer
    • Windows: Window Treatments
    • Basement: Daylight,Full,Finished,Concrete
    • Number of fireplaces: 1
    • Fireplace features: Living Room
    Interior area
    • Total structure area: 5,602
    • Total interior livable area: 5,182 sqft
    • Finished area above ground: 3,626
    • Finished area below ground: 1,556

    Property

    Parking
    • Total spaces: 3
    • Parking features: Attached, Garage Door Opener
    • Attached garage spaces: 3
    Accessibility
    • Accessibility features: Chair Rail
    Features
    • Levels: Two
    • Stories: 2
    • Patio & porch: Patio
    • Exterior features: Irrigation System
    Lot
    • Size: 0.45 Acres
    • Dimensions: 189x103
    • Features: Level, Few Trees, Rural Subdivision
    Details
    • Parcel number: 200330202009.000030

    Construction

    Type & style
    • Home type: SingleFamily
    • Property subtype: Single Family Residence
    Materials
    • Stucco
    Condition
    • New construction: No
    • Year built: 1993

    Utilities & green energy

    • Sewer: Septic Tank
    • Water: Well

    Community & HOA

    Community
    • Subdivision: Pheasant Ridge
    HOA
    • Has HOA: Yes
    • HOA fee: $252 annually
    Location
    • Region: Bristol

    Financial & listing details

    • Tax assessed value: $499,700
    • Annual tax amount: $3,471
    • Date on market: 6/2/2026
    • Listing terms: Cash,Conventional,FHA,VA Loan

    Price history

    DateEventPrice
    6/26/2026Sold$640,000-1.5%
    Source: IRMLS #202621159 Report a problem
    6/5/2026Pending sale$649,900
    Source: IRMLS #202621159 Report a problem
    6/2/2026Listed for sale$649,900+8.3%
    Source: IRMLS #202621159 Report a problem
    6/7/2024Sold$600,000-6.2%
    Source: IRMLS #202410774 Report a problem
    5/30/2024Pending sale$639,900
    Source: IRMLS #202410774 Report a problem
    5/30/2024Listed for sale$639,900
    Source: IRMLS #202410774 Report a problem
    5/30/2024Pending sale$639,900
    Source: IRMLS #202410774 Report a problem
    4/2/2024Listed for sale$639,900
    Source: IRMLS #202410774 Report a problem

    Public tax history

    YearProperty taxesTax assessment
    2025$3,478 +2%$499,700 +13.2%
    2024$3,410 +3.3%$441,400 -2.4%
    2023$3,302 +9.5%$452,400 +15.2%
    2022$3,016 -4.7%$392,800 +10.9%
    2021$3,163 -2.1%$354,100 +5.4%
    2020$3,230 -7.9%$336,100 -2.6%
    2019$3,506 +8.5%$345,100 -4.3%
    2018$3,233 +13.2%$360,500 +12.1%
    2017$2,856 $321,500 +4.4%
    2016$2,856 -2.1%$307,900 +5.7%
    2014$2,916 +0.1%$291,300
    2013$2,913 +0.2%$291,300 +0.2%
    2012$2,908 -15.7%$290,800 -15.7%
    2011$3,450 +11.3%$345,000 +3.1%
    2010$3,100 -6.3%$334,600 -8.9%
    2009$3,307 -46.8%$367,300 -6.9%
    2007$6,214 +23.8%$394,400 +17.7%
    2006$5,021 +34.3%$335,100 +0.1%
    2005$3,738 $334,800
    Find assessor info on the county website

    Neighborhood: 46507

    Nearby schools

    GreatSchools rating
    Schools provided by the listing agent
    • Elementary: Eastwood
    • Middle: Pierre Moran
    • High: Elkhart
    • District: Elkhart Community Schools

    Source: IRMLS. This data may not be complete. We recommend contacting the local school district to confirm school assignments for this home.

    Get pre-qualified for a loan
    At Zillow Home Loans, we can pre-qualify you in as little as 5 minutes with no impact to your credit score.

    An equal housing lender. NMLS #10287.

    Sell for more on Zillow
    Get a Zillow Showcase℠ listing at no additional cost and you could sell for .
    $640,200
    2% more
    +$12,804
    With Zillow Showcase(estimated)
    $653,004