Skip main navigation
Sold for $1,145,000
  • $1,145,000

    5319 42nd Pl NW, Washington, DC 20015

    4beds
    1,600sqft
    Single Family Residence
    Built in 1949
    2,655 Square Feet Lot
    $1,184,400 Zestimate®
    $716/sqft
    $4,956 Estimated rent

    Home value

    $1,184,400

    $1.13M - $1.24M

    $4,956/mo

    Zestimate® history
    Loading
    Loading...

    Owner options

    List your home for rent

    $4,956/mo

    Rent Zestimate®

    Find your next renter with Zillow Rental Manager. Plus, with online applications, you can quickly screen prospective tenants – for free.

    Learn more

    $4,956/mo

    Rent Zestimate®

    Refinance and save

    $5,461/mo

    Est. payment

    Refinancing to a lower rate could help reduce your monthly payments and save thousands over the life of the loan.

    See today's rates

    $5,461/mo

    Est. payment

    Explore your selling options

    Work with a Zillow partner agent

    Leverage their expertise and Zillow's premium Showcase listings to get your home seen by more buyers.

    Get started

    List with your own agent

    Get your home in front of millions of buyers by listing it on Zillow.

    Learn how to do it

    Sell it yourself

    Take full control of how buyers see your home on Zillow by listing For Sale by Owner (FSBO).

    List your home

    What's special

    Hardwood floorsOriginal moldingsRecessed lightingFrench doorsCustom cabinetryOffice nookModern upgrades
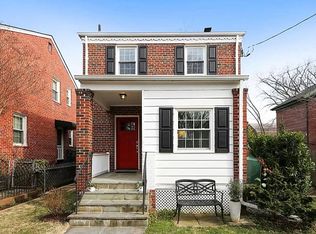
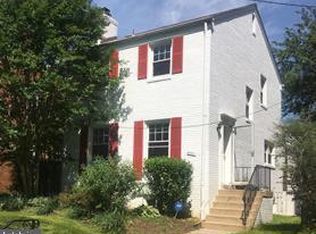
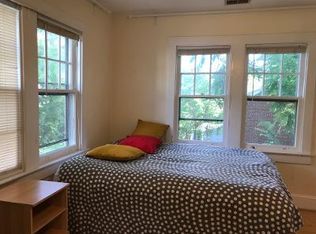
    Nestled in the heart of DC's Friendship Heights neighborhood, this charming brick colonial offers a truly special place to call home. The front walkway and garden, adorned with mature plantings and hardscaping, leads you inside where you are greeted with the perfect blend of original charm and modern upgrades. The sunny and bright living room delights with its original moldings, gleaming hardwood floors, and a wood-burning fireplace with an original mantle. The open-concept space, featuring recessed lighting and replacement windows throughout, opens into an ample dining room and adjoining kitchen – an ideal flow for both daily life and nightly dinners. The chef’s kitchen boasts stainless steel appliances, granite countertops, and custom cabinetry. The airy and light-filled sunroom features heated floors, charming blue wood-paneled walls, and French doors that flow out onto the delightful deck, perfect for al fresco dining and entertaining. The private and lush backyard is a true oasis in the city, fully fenced with a vegetable garden box and professionally landscaped, creating the perfect setting for gardening, dining, and entertaining. Enjoy hours of year-round fun in this peaceful retreat, complete with a four-person hot tub. The upper level boasts the primary bedroom and two additional bedrooms, all adorned with hardwood floors and built-in shelving. A stunning marble-tiled bathroom with a tub completes the second floor. The lower level features guest room/den/office space, updated full bath, family room with a wet bar, office nook, as well as a separate laundry room and storage. The top-of-the-line Trane HVAC was installed in 2021. 42nd Place NW offers abundant street parking, with the option for off-street parking. In-bounds for blue ribbon DCPS schools: Janney Elementary School, Deal Middle School and Jackson-Reed High school. This turn-key and updated home delivers the perfect balance of serenity and convenience, ready for its new owners – welcome home!

    Zillow last checked:

    Listing updated:

    Listed by:

    Karen Kelly 202-255-5502,

    Compass,

    Co-Listing Agent: Dana Rice 202-669-6908,

    Compass

    Bought with:

    Phyllis Papkin

    KW Metro Center

    Source: Bright MLS,MLS#: DCDC2099572MLS Logo

    Facts & features

    Interior

    Bedrooms & bathrooms
    • Bedrooms: 4
    • Bathrooms: 2
    • Full bathrooms: 2
    Basement
    • Area: 500
    Heating
    • Forced Air, Natural Gas
    Cooling
    • Central Air, Electric
    Appliances
    • Included: Cooktop, Microwave, Refrigerator, Ice Maker, Dishwasher, Disposal, Washer, Dryer, Gas Water Heater
    • Laundry: In Basement
    Features
    • Ceiling Fan(s), Air Filter System
    • Flooring: Hardwood
    • Doors: Six Panel, French Doors
    • Windows: Replacement, Window Treatments
    • Basement: Finished,Exterior Entry
    • Number of fireplaces: 1
    • Fireplace features: Wood Burning, Mantel(s)
    Interior area
    • Total structure area: 1,600
    • Total interior livable area: 1,600 sqft
    • Finished area above ground: 1,100
    • Finished area below ground: 500

    Property

    Parking
    • Parking features: On Street
    • Has uncovered spaces: Yes
    Accessibility
    • Accessibility features: None
    Features
    • Levels: Three
    • Stories: 3
    • Patio & porch: Deck
    • Exterior features: Extensive Hardscape
    • Pool features: None
    • Spa features: Hot Tub
    • Fencing: Full
    Lot
    • Size: 2,655 sqft
    • Features: Front Yard, Landscaped, Level, Rear Yard, Vegetation Planting, Urban Land-Manor-Glenelg
    Details
    • Additional structures: Above Grade, Below Grade
    • Parcel number: 1664//0828
    • Zoning: R2
    • Special conditions: Standard

    Construction

    Type & style
    • Home type: SingleFamily
    • Architectural style: Colonial
    • Property subtype: Single Family Residence
    Materials
    • Brick
    • Foundation: Other
    • Roof: Architectural Shingle
    Condition
    • Excellent
    • New construction: No
    • Year built: 1949

    Utilities & green energy

    • Sewer: Public Sewer
    • Water: Public

    Community & neighborhood

    Location
    • Region: Washington
    • Subdivision: Friendship Heights

    Other

    Other facts
    • Listing agreement: Exclusive Agency
    • Listing terms: Cash,Conventional,Other
    • Ownership: Fee Simple

    Price history

    DateEventPrice
    8/9/2023Sold$1,145,000$716/sqft
    Source: Bright MLS #DCDC2099572 Report a problem
    8/8/2023Pending sale$1,145,000$716/sqft
    Source: Bright MLS #DCDC2099572 Report a problem
    7/20/2023Contingent$1,145,000$716/sqft
    Source: Bright MLS #DCDC2099572 Report a problem
    7/13/2023Listed for sale$1,145,000+8%$716/sqft
    Source: Bright MLS #DCDC2099572 Report a problem
    7/26/2021Sold$1,060,000+3.4%$663/sqft
    Source: Bright MLS #DCDC526828 Report a problem
    6/29/2021Pending sale$1,024,900$641/sqft
    Source: Bright MLS #DCDC526828 Report a problem
    6/25/2021Listed for sale$1,024,900+123.3%$641/sqft
    Source: Bright MLS #DCDC526828 Report a problem
    11/25/2002Sold$459,000$287/sqft
    Source: Public Record Report a problem

    Public tax history

    YearProperty taxesTax assessment
    2025$5,460 -34.1%$1,087,330 +2.4%
    2024$8,287 +30.2%$1,061,950 +6%
    2023$6,366 +9.2%$1,001,640 +31%
    2022$5,832 +2.2%$764,820 +2.3%
    2021$5,709 +3.9%$747,960 +3.5%
    2020$5,496 +3.3%$722,320 +3.3%
    2018$5,321 +2.3%$699,300 +2.2%
    2017$5,199 +4.6%$684,050 +4%
    2016$4,970 +9.9%$657,660 +9%
    2015$4,521 +6.1%$603,300 +5.6%
    2014$4,260 +0.5%$571,430 +0.7%
    2013$4,238 -1.9%$567,700 -1.4%
    2012$4,320 $575,720
    2011$4,320 -2.1%$575,720 -1.8%
    2010$4,411 -3.8%$586,470 -3.4%
    2009$4,585 +13.1%$606,920 +4.9%
    2007$4,056 +5.2%$578,420 +16.2%
    2006$3,854 -0.3%$497,670 +12.9%
    2005$3,868 +0.5%$440,870 +0.4%
    2004$3,849 +77.1%$438,940 +71.2%
    2003$2,173 +4.5%$256,387 +4%
    2002$2,079 +4.8%$246,555 +4.2%
    2001$1,985 $236,723

    Find assessor info on the county website

    Neighborhood: Friendship Heights

    Nearby schools

    GreatSchools rating
    Schools provided by the listing agent
    • Elementary: Janney
    • Middle: Deal
    • High: Wilson Senior
    • District: District Of Columbia Public Schools

    Source: Bright MLS. This data may not be complete. We recommend contacting the local school district to confirm school assignments for this home.

    Get a cash offer in 3 minutes
    Find out how much your home could sell for in as little as 3 minutes with a no-obligation cash offer.
    Estimated market value
    $1,184,400
    Get a cash offer in 3 minutes
    Find out how much your home could sell for in as little as 3 minutes with a no-obligation cash offer.
    Estimated market value
    $1,184,400