Skip main navigation
Off market
  • $1,567,000

    5319 Bradley Blvd, Bethesda, MD 20814

    4beds
    2,342sqft
    SingleFamily
    Built in 1950
    0.3 Acres Lot
    $1,567,000 Zestimate®
    $669/sqft
    $5,034 Estimated rent

    Home value

    $1,567,000

    $1.44M - $1.71M

    $5,034/mo

    Zestimate® history
    Loading
    Loading...

    Owner options

    List your home for rent

    $5,034/mo

    Rent Zestimate®

    Find your next renter with Zillow Rental Manager. Plus, with online applications, you can quickly screen prospective tenants – for free.

    Learn more

    $5,034/mo

    Rent Zestimate®

    Refinance and save

    $7,774/mo

    Est. payment

    Refinancing to a lower rate could help reduce your monthly payments and save thousands over the life of the loan.

    See today's rates

    $7,774/mo

    Est. payment

    Explore your selling options

    Work with a Zillow partner agent

    Leverage their expertise and Zillow's premium Showcase listings to get your home seen by more buyers.

    Get started

    List with your own agent

    Get your home in front of millions of buyers by listing it on Zillow.

    Learn how to do it

    Sell it yourself

    Take full control of how buyers see your home on Zillow by listing For Sale by Owner (FSBO).

    List your home

    What's special

    This charming white brick home is located on one of the prettiest blocks in Bethesda. Situated on a lovely deep lot, the home offers the possibility of expansion or renovation. With three bedrooms on the main level, a finished lower level with an optional fourth bedroom and a fully independent living area above with access from the outside, this property offers multiple opportunities. A short distance from downtown Bethesda with its shops, restaurants, activities and metro, this home is both convenient yet private and suitable for all lifestyles. Main Level The flagstone walkway leads to the front patio and entry. The FOYER with hardwood flooring adjoins the specious LIVING ROOM with a wall of windows, a wood-burning fireplace with mantle, brass and glass door, and two side mirrored panels. The DINING ROOM offers table space for 8, two windows and a chandelier. The KITCHEN has a Kenmore refrigerator and dishwasher, Hotpoint electric range, double stainless sinks, a pantry and space for a breakfast table. There is an entrance from the side of the house into the kitchen. A hallway with coat closet leads to the bedroom wing. The very spacious MASTER BEDROOM features three windows, a walk-in closet with shelves and a MASTER BATH with shower, vanity sink with drawers and a window. BEDROOM TWO features two windows and is next to the hall BATH with a tub/shower, vanity sink and window. BEDROOM THREE has an inviting window seat with bay window. Lower Level RECREATION ROOM is very large with exposed brick wall with wood-burning fireplace with glass and brass door. There is an additional fourth Bedroom, Study or Playroom with built-in cabinets and shelves and with its own separate entrance from the backyard. A full BATH with shower serves both rooms. A UTILITY ROOM with entrance from the outside, features the laundry area with washer and dryer and ample storage space. Upper Level From the front porch, a staircase leads to the upper level SEPARATE LIVING AREA with its own deck. Inside is a full Kitchen with refrigerator, sink, cook top, dishwasher and clothes washer. The Bedroom area has three windows and ad adjoining bath with shower. There is baseboard heat, central air and a wood burning stove in the unit. Exterior Lovely front yard with white fencing Flagstone walkway plus side patio Two car garage Large rear yard, fenced Private driveway with off-street parking for several cars Legal Information Lot 20A, Block 9, Bradley Hills YEAR BUILT: 1950 LOT SIZE: 13,248 sq ft Property conveys in "AS IS" condition. Seller will make no repairs. Estimated property tax & other non-tax charges in the first fiscal year of ownership is $ 11,845.00 All information deemed reliable but not guaranteed. Joyce Ellwanger Cell 240-463-4141 Office 240-497-1700 Joyce.Ellwanger@LNF.com JoyceEllwanger.LNF.com

    This property is off market, which means it's not currently listed for sale or rent on Zillow. This may be different from what's available on other websites or public sources.
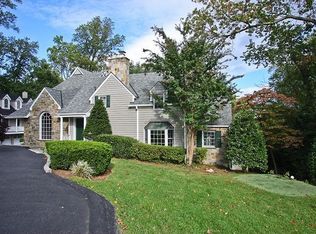
    Facts & features

    Interior

    Bedrooms & bathrooms
    • Bedrooms: 4
    • Bathrooms: 3
    • Full bathrooms: 3
    Heating
    • Other
    Features
    • Basement: Finished
    • Has fireplace: Yes
    Interior area
    • Total interior livable area: 2,342 sqft

    Property

    Parking
    • Parking features: Garage - Attached
    Features
    • Exterior features: Other, Brick
    Lot
    • Size: 0.3 Acres
    Details
    • Parcel number: 0700442905

    Construction

    Type & style
    • Home type: SingleFamily
    • Architectural style: Conventional
    Materials
    • Frame
    • Roof: Slate
    Condition
    • Year built: 1950

    Community & HOA

    Location
    • Region: Bethesda

    Financial & listing details

    • Price per square foot: $669/sqft
    • Tax assessed value: $1,150,000
    • Annual tax amount: $14,204

    Price history

    DateEventPrice
    7/16/2015Listing removed$1,195,000$510/sqft
    Source: Long & Foster, REALTORS Report a problem
    7/10/2015Listed for sale$1,195,000+75.7%$510/sqft
    Source: Long & Foster Realtors Report a problem
    7/25/2001Sold$680,000+81.3%$290/sqft
    Source: Public Record Report a problem
    8/6/1998Sold$375,000$160/sqft
    Source: Public Record Report a problem

    Public tax history

    YearProperty taxesTax assessment
    2025$14,204 +9.7%$1,150,000 +2.2%
    2024$12,950 0%$1,124,900 +0.1%
    2023$12,955 +4.5%$1,124,333 +0.1%
    2022$12,401 +0.1%$1,123,767 +0.1%
    2021$12,383 +0.6%$1,123,200 +0.7%
    2020$12,306 -4.1%$1,115,467 -4.1%
    2019$12,831 -0.2%$1,163,600
    2018$12,854 +0.9%$1,163,600 +3.2%
    2017$12,740 +29.5%$1,127,200 +3.3%
    2016$9,836 $1,090,800 +3.5%
    2015$9,836 $1,054,400 +3.7%
    2014$9,836 $1,016,800 +3.8%
    2013-- $979,200 +4%
    2012-- $941,600
    2011-- $941,600
    2010-- $941,600 -7.2%
    2009-- $1,014,530 +12.5%
    2008-- $901,412 +14.3%
    2007-- $788,296 +16.8%
    2006-- $675,180 +4.3%
    2005-- $647,400 +4.5%
    2004-- $619,620 +4.7%
    2003-- $591,840 +8.1%
    2002-- $547,582
    2001-- $547,582
    Find assessor info on the county website

    Neighborhood: 20814

    Nearby schools

    GreatSchools rating
    Get a cash offer in 3 minutes
    Find out how much your home could sell for in as little as 3 minutes with a no-obligation cash offer.
    Estimated market value
    $1,567,000
    Get a cash offer in 3 minutes
    Find out how much your home could sell for in as little as 3 minutes with a no-obligation cash offer.
    Estimated market value
    $1,567,000