Skip main navigation
Sold for $700,000
  • $700,000

    5319 E Davies Drive, Centennial, CO 80122

    4beds
    2,032sqft
    Single Family Residence
    Built in 1978
    7,667 Square Feet Lot
    $674,300 Zestimate®
    $344/sqft
    $3,103 Estimated rent

    Home value

    $674,300

    $627,000 - $722,000

    $3,103/mo

    Zestimate® history
    Loading
    Loading...

    Owner options

    List your home for rent

    $3,103/mo

    Rent Zestimate®

    Find your next renter with Zillow Rental Manager. Plus, with online applications, you can quickly screen prospective tenants – for free.

    Learn more

    $3,103/mo

    Rent Zestimate®

    Refinance and save

    $4,102/mo

    Est. payment

    Refinancing to a lower rate could help reduce your monthly payments and save thousands over the life of the loan.

    See today's rates

    $4,102/mo

    Est. payment

    Explore your selling options

    Work with a Zillow partner agent

    Leverage their expertise and Zillow's premium Showcase listings to get your home seen by more buyers.

    Get started

    List with your own agent

    Get your home in front of millions of buyers by listing it on Zillow.

    Learn how to do it

    Sell it yourself

    Take full control of how buyers see your home on Zillow by listing For Sale by Owner (FSBO).

    List your home

    What's special

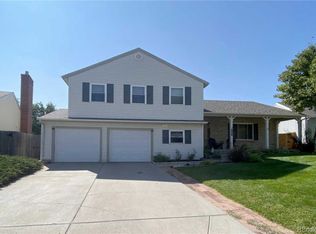
    Beautifully updated turnkey ranch in the heart of Liberty Hill! A classic shade tree and charming rose bushes welcome you onto a private, covered front porch, perfect for sipping iced tea and watching the world go by. Inside, dark wood floors pair with a classic brick fireplace with white mantel in the living room, perfect for entertaining with a spacious dining room nearby. In the kitchen, an abundance of wood cabinetry pairs beautifully with stunning moody gray granite, combining depth and levity atop generous floorspace. A built-in desk sits near convenient patio access, perfect for grilling out. The main level primary suite features generous floorspace, pairing serene backyard views with an en suite bath with granite countertops, dual sinks, a seated vanity, walk-in closet, bay window with seating, and a water closet with oversized ¾ bath with modern custom tilework. Two additional main-level bedrooms share a nearby full bath, renovated in stunning shades of walnut and slate. The basement bonus room is as flexible space, featuring a full-egress window and generous closet. Perfect as a sprawling bedroom for multi-generational living or a rec room, a nearby renovated ¾ bath adds convenience to the versatile space. The home’s lower level showcases thoughtful details, including a spacious unfinished storage room and a nearby laundry area with a utility sink. Enjoy afternoons on the patio in the fully fenced backyard, or plant your favorite blooms in raised garden beds. Storage abounds in the two-car garage, perfect for vehicles or hobbies! Dedicated storage space for a small trailer or RV. Let adventure lead the way with a 5-minute walk to Willow Spring Open Space—full of trails, creeks, and the daily dose of fresh air you’ve been craving. Incredible location just 10 minutes from DTC and 10 minutes from Park Meadows! Enjoy proximity to shopping, dining and entertainment off Arapahoe and I-25, with easy access to the mountains via C-470.

    Zillow last checked:

    Listing updated:

    Listed by:

    William Dehmlow 303-434-1019 billcontracts@stellerrealestate.com,

    The Steller Group, Inc

    Bought with:

    Jennifer Hebert, 100068069

    Coldwell Banker Realty 24

    Source: REcolorado as distributed by MLS GRID,MLS#: 4247350MLS Logo

    Facts & features

    Interior

    Bedrooms & bathrooms
    • Bedrooms: 4
    • Bathrooms: 3
    • Full bathrooms: 1
    • 3/4 bathrooms: 2
    • Main level bathrooms: 2
    • Main level bedrooms: 3
    Primary bedroom
    • Level: Main
    • Area: 180 Square Feet
    • Dimensions: 15 x 12
    Bedroom
    • Description: Murphy Bed
    • Level: Main
    • Area: 99 Square Feet
    • Dimensions: 11 x 9
    Bedroom
    • Level: Main
    • Area: 144 Square Feet
    • Dimensions: 12 x 12
    Bedroom
    • Description: Conforming Basement Bedroom
    • Level: Basement
    • Area: 220 Square Feet
    • Dimensions: 20 x 11
    Primary bathroom
    • Description: En Suite, Dual Vanity, Walk-In Closet, Heated Floors
    • Level: Main
    Bathroom
    • Description: Heated Floors
    • Level: Main
    Bathroom
    • Level: Basement
    Dining room
    • Level: Main
    • Area: 108 Square Feet
    • Dimensions: 9 x 12
    Kitchen
    • Level: Main
    • Area: 144 Square Feet
    • Dimensions: 9 x 16
    Living room
    • Description: Wood-Burning Fireplace
    • Level: Main
    • Area: 168 Square Feet
    • Dimensions: 14 x 12
    Heating
    • Forced Air, Natural Gas
    Cooling
    • Central Air
    Appliances
    • Included: Dishwasher, Disposal, Dryer, Microwave, Range, Refrigerator, Self Cleaning Oven, Washer
    • Laundry: In Unit, Laundry Closet
    Features
    • Ceiling Fan(s), Entrance Foyer, Granite Counters, High Speed Internet, Primary Suite, Smoke Free, Walk-In Closet(s)
    • Flooring: Carpet, Tile, Wood
    • Windows: Double Pane Windows
    • Basement: Bath/Stubbed,Crawl Space,Finished
    • Number of fireplaces: 1
    • Fireplace features: Living Room, Wood Burning
    • Common walls with other units/homes: No Common Walls
    Interior area
    • Total structure area: 2,032
    • Total interior livable area: 2,032 sqft
    • Finished area above ground: 1,408
    • Finished area below ground: 558

    Property

    Parking
    • Total spaces: 2
    • Parking features: Concrete, Dry Walled, Insulated Garage, Oversized, Storage
    • Attached garage spaces: 2
    Features
    • Levels: One
    • Stories: 1
    • Patio & porch: Covered, Front Porch, Patio
    • Fencing: Full
    • Has view: Yes
    • View description: City
    Lot
    • Size: 7,667 Square Feet
    • Features: Many Trees, Near Public Transit, Sprinklers In Front, Sprinklers In Rear
    Details
    • Parcel number: 031880157
    • Special conditions: Standard

    Construction

    Type & style
    • Home type: SingleFamily
    • Architectural style: Traditional
    • Property subtype: Single Family Residence
    Materials
    • Wood Siding
    • Foundation: Concrete Perimeter
    • Roof: Composition
    Condition
    • Updated/Remodeled
    • Year built: 1978

    Utilities & green energy

    • Sewer: Public Sewer
    • Water: Public
    • Utilities for property: Cable Available, Electricity Connected, Internet Access (Wired), Natural Gas Available, Natural Gas Connected, Phone Available, Phone Connected

    Community & HOA

    Community
    • Subdivision: Liberty Hill
    HOA
    • Has HOA: No
    Location
    • Region: Centennial

    Financial & listing details

    • Price per square foot: $344/sqft
    • Tax assessed value: $561,400
    • Annual tax amount: $4,706
    • Date on market: 6/26/2025
    • Listing terms: Cash,Conventional,FHA,VA Loan
    • Exclusions: Freezer In Garage
    • Ownership: Individual
    • Electric utility on property: Yes
    • Road surface type: Paved

    Price history

    DateEventPrice
    8/4/2025Sold$700,000+0.7%$344/sqft
    Source: REcolorado as distributed by MLS GRID #4247350 Report a problem
    7/2/2025Pending sale$695,000$342/sqft
    Source: REcolorado as distributed by MLS GRID #4247350 Report a problem
    6/28/2025Listed for sale$695,000+133.2%$342/sqft
    Source: REcolorado as distributed by MLS GRID #4247350 Report a problem
    12/8/2014Sold$298,000-2.3%$147/sqft
    Source: Public Record Report a problem
    11/13/2014Price change$305,000-3.2%$150/sqft
    Source: Cherry Creek Properties #4776129 Report a problem
    10/31/2014Listed for sale$315,000+5.4%$155/sqft
    Source: Cherry Creek Properties #4776129 Report a problem
    8/27/2014Listing removed$299,000$147/sqft
    Source: Cherry Creek Properties #4776129 Report a problem
    8/12/2014Price change$299,000-5.1%$147/sqft
    Source: Cherry Creek Properties #4776129 Report a problem
    7/30/2014Price change$315,000-3.1%$155/sqft
    Source: Cherry Creek Properties #4776129 Report a problem
    7/17/2014Listed for sale$325,000+52.9%$160/sqft
    Source: Cherry Creek Properties #4776129 Report a problem
    6/18/2002Sold$212,500+2.2%$105/sqft
    Source: Public Record Report a problem
    2/6/2001Sold$208,000+12.5%$102/sqft
    Source: Public Record Report a problem
    6/24/1999Sold$184,900+39%$91/sqft
    Source: Public Record Report a problem
    7/18/1994Sold$133,000$65/sqft
    Source: Public Record Report a problem

    Public tax history

    YearProperty taxesTax assessment
    2025$4,706 +6.4%$35,088 -6.6%
    2024$4,422 +20.6%$37,554 -9.8%
    2023$3,667 +100.6%$41,639 +42.7%
    2022$1,828 $29,176 -2.8%
    2021-- $30,016 +3.9%
    2020$3,518 +19%$28,901
    2019$2,956 --
    2018$2,956 +7.9%$25,596
    2017$2,739 $25,596 +5.8%
    2016-- $24,198
    2015-- $24,198 +33.5%
    2014$2,674 +26%$18,125 +4%
    2013$2,121 $17,430
    2012-- $17,430
    2011$1,991 +10.4%$17,430 -2.7%
    2010$1,804 -3.9%$17,910
    2009$1,877 $17,910 -3.6%
    2008-- $18,570
    2007-- $18,570 +3.4%
    2006-- $17,958
    2005-- $17,958 +1.5%
    2002$1,665 +13.1%$17,690 +22.3%
    2001$1,472 $14,460
    Find assessor info on the county website

    Neighborhood: 80122

    Nearby schools

    GreatSchools rating
    Schools provided by the listing agent
    • Elementary: Ford
    • Middle: Newton
    • High: Arapahoe
    • District: Littleton 6

    Source: REcolorado as distributed by MLS GRID. This data may not be complete. We recommend contacting the local school district to confirm school assignments for this home.

    Get a cash offer in 3 minutes
    Find out how much your home could sell for in as little as 3 minutes with a no-obligation cash offer.
    Estimated market value
    $674,300
    Get a cash offer in 3 minutes
    Find out how much your home could sell for in as little as 3 minutes with a no-obligation cash offer.
    Estimated market value
    $674,300