Discover an exquisite gem in Sungold Estates! This remarkable 4-bed, 2.5-bath all-brick home exceeds expectations with its spaciousness and charming appeal. French doors grace the living room, dining room, and kitchen, adding elegance to the split bedroom floor plan.
Inside, hardwood floors and fresh paint create a timeless beauty. Tray ceilings and crown molding showcase the meticulous care given to every detail. Cozy up by the gas fireplace in the living room for warmth and tranquility.
The primary bedroom offers comfort and style, with a large window bathing the space in natural light. Enjoy ample storage in the walk-in closet and indulge in the luxurious walk-in shower of the primary bathroom.
Entertain in the dining room with access to a covered patio and garage driveway. The open kitchen boasts stainless Samsung appliances, a pantry, and an expansive countertop area for culinary creativity.
Efficiency is guaranteed with a laundry room featuring plenty of cabinets and a double sink. The home is equipped with a hardwired 6-camera security system for safety and peace of mind.
Prepare to be amazed by the enormous 2.5-car detached garage, spanning 1,200 sqft. It includes a storage/workshop area and a covered section with a concrete foundation. A new 30 x 30 concrete pad with a carport provides shelter for two additional vehicles or recreational toys.
Escape to the private oasis of the 0.29-acre lot, with a fully enclosed backyard and privacy fences on both sides. Enjoy the beautifully landscaped front and back yards, connecting you with nature's beauty.This low-maintenance home offers gutter guards on both the house and garage.
Don't miss the chance to own this remarkable home where elegance, functionality, and beauty converge seamlessly. Welcome to your dream home in Sungold Estates!
Sold for $278,000
Tax assessed value
$278,000
5319 Georgia Ln, Louisville, KY 40219
4beds
1,845sqft
Single Family Residence
Built in 1963
0.29 Acres Lot
$301,700 Zestimate®
$151/sqft
$2,154 Estimated rent
Home value
$301,700
$287,000 - $317,000
$2,154/mo
Zestimate® history
Owner options
List your home for rent
$2,154/mo
Rent Zestimate®
Find your next renter with Zillow Rental Manager. Plus, with online applications, you can quickly screen prospective tenants – for free.
$2,154/mo
Rent Zestimate®
Refinance and save
$1,740/mo
Est. payment
Refinancing to a lower rate could help reduce your monthly payments and save thousands over the life of the loan.
$1,740/mo
Est. payment
Explore your selling options
Work with a Zillow partner agent
Leverage their expertise and Zillow's premium Showcase listings to get your home seen by more buyers.
Get startedList with your own agent
Get your home in front of millions of buyers by listing it on Zillow.
Learn how to do itSell it yourself
Take full control of how buyers see your home on Zillow by listing For Sale by Owner (FSBO).
List your homeWhat's special
Crown moldingTray ceilingsLaundry roomWalk-in closetExpansive countertop areaGas fireplaceFrench doors
Zillow last checked:
Listing updated:
Listed by:
Joe Jackson,
Redfin
Bought with:
Theresa Craft, 206310
Edenside REALTORS
Source: Metro Search Inc. LLC DBA Apex MLS,MLS#: 1638491
Facts & features
Interior
Bedrooms & bathrooms
- Bedrooms: 4
- Bathrooms: 3
- Full bathrooms: 2
- 1/2 bathrooms: 1
Primary bedroom
- Level: First
Bedroom
- Level: First
Bedroom
- Level: First
Primary bathroom
- Level: First
Half bathroom
- Level: First
Full bathroom
- Level: First
Dining room
- Level: First
Kitchen
- Level: First
Living room
- Level: First
Heating
- Forced Air, Natural Gas
Cooling
- Central Air
Features
- Basement: None
- Number of fireplaces: 1
Interior area
- Total structure area: 1,845
- Total interior livable area: 1,845 sqft
- Finished area above ground: 1,845
- Finished area below ground: 0
Property
Parking
- Total spaces: 2
- Parking features: Detached, Entry Front, Entry Side, Driveway
- Garage spaces: 2
- Has uncovered spaces: Yes
Features
- Stories: 1
- Patio & porch: Deck, Porch
- Fencing: Privacy,Full
Lot
- Size: 0.29 Acres
- Features: Cleared, Level
Details
- Parcel number: 091700240000
Construction
Type & style
- Home type: SingleFamily
- Architectural style: Ranch
- Property subtype: Single Family Residence
Materials
- Brick Veneer, Brick
- Foundation: Crawl Space
- Roof: Shingle
Condition
- Year built: 1963
Utilities & green energy
- Sewer: Public Sewer
- Water: Public
Community & HOA
Community
- Subdivision: Sungold Estates
HOA
- Has HOA: No
Location
- Region: Louisville
Financial & listing details
- Price per square foot: $151/sqft
- Tax assessed value: $278,000
- Annual tax amount: $3,155
- Date on market: 6/9/2023
Price history
| Date | Event | Price |
|---|---|---|
| 8/25/2023 | Sold | $278,000-0.2%$151/sqft |
Source:  Metro Search Inc. LLC DBA Apex MLS #1638491 Report a problem Metro Search Inc. LLC DBA Apex MLS #1638491 Report a problem | ||
| 7/17/2023 | Pending sale | $278,500$151/sqft |
Source: Metro Search Inc. LLC DBA Apex MLS #1638491 Report a problem | ||
| 7/5/2023 | Price change | $278,500-3.6%$151/sqft |
Source: Metro Search Inc. LLC DBA Apex MLS #1638491 Report a problem | ||
| 6/9/2023 | Listed for sale | $289,000-2.9%$157/sqft |
Source: Metro Search Inc. LLC DBA Apex MLS #1638491 Report a problem | ||
| 6/7/2023 | Listing removed | -- |
Source: Owner Report a problem | ||
| 5/28/2023 | Listed for sale | $297,500+95.1%$161/sqft |
Source: Owner Report a problem | ||
| 8/16/2016 | Sold | $152,500+2.3%$83/sqft |
Source: Metro Search Inc. LLC DBA Apex MLS #1451035 Report a problem | ||
| 6/24/2016 | Listed for sale | $149,000$81/sqft |
Source: Keller Williams - Louisville East #1451035 Report a problem | ||
Public tax history
| Year | Property taxes | Tax assessment |
|---|---|---|
| 2024 | $3,155 +33% | $278,000 +36.8% |
| 2023 | $2,373 -0.3% | $203,170 |
| 2022 | $2,381 +23.4% | $203,170 +33.2% |
| 2021 | $1,929 +7.5% | $152,500 |
| 2020 | $1,795 | $152,500 |
| 2019 | $1,795 +9.9% | $152,500 |
| 2018 | $1,633 | $152,500 |
| 2017 | $1,633 +89.3% | $152,500 +76.8% |
| 2013 | $863 | $86,250 |
| 2011 | $863 | $86,250 |
| 2010 | $863 | $86,250 |
| 2009 | $863 | $86,250 +5.8% |
| 2007 | -- | $81,540 |
| 2006 | -- | $81,540 |
| 2005 | -- | $81,540 |
| 2004 | -- | $81,540 |
Find assessor info on the county website
Neighborhood: Okolona
Nearby homes
- $227,0003 bd1 ba1k sqft5321 Georgia Ln, Louisville, KY 40219Off Market
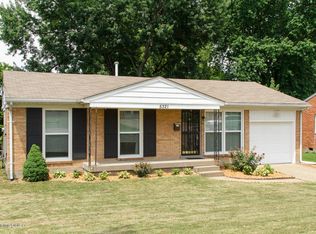
- $267,6003 bd3 ba1.7k sqft5317 Georgia Ln, Louisville, KY 40219Off Market
- $204,100-- bd1 ba1k sqft5323 Georgia Ln, Louisville, KY 40219Off Market
- $218,100-- bd1 ba1.2k sqft5315 Georgia Ln, Louisville, KY 40219Off Market
- $138,8002 bd2 ba1.1k sqft5300 Carolina Crossings #104, Louisville, KY 40219Off Market
- $223,8003 bd1 ba1.1k sqft5313 Georgia Ln, Louisville, KY 40219Off Market
- $227,400-- bd1 ba1.2k sqft5325 Georgia Ln, Louisville, KY 40219Off Market
- $99,5002 bd1 ba1k sqft5300 Carolina Crossings Way UNIT 201, Louisville, KY 40219Off Market
Nearby schools
GreatSchools rating
- 2/10Hartstern Elementary SchoolGrades: PK-5Distance: 0.5 mi
- 3/10Marion C. Moore SchoolGrades: 6-12Distance: 1.4 mi


Get pre-qualified for a loan
At Zillow Home Loans, we can pre-qualify you in as little as 5 minutes with no impact to your credit score.An equal housing lender. NMLS #10287.
Sell for more on Zillow
Get a Zillow Showcase℠ listing at no additional cost and you could sell for .
$301,700
2% more
+$6,034
With Zillow Showcase(estimated)
$307,734
- Kentucky
- Jefferson County
- Louisville
- 40219
- Okolona
- 5319 Georgia Ln
Nearby cities
Nearby neighborhoods
Nearby zip codes
Other Louisville Topics
