Prime Investment Opportunity Near Universal Theme Parks! Discover the incredible potential of 5319 Glasgow Ave, a 4-bedroom, 2-bathroom home located just 1.5 miles from Universal Theme Parks in the heart of Orlando. Whether you're an investor seeking a prime Airbnb rental, a fix-and-flip project, or a first-time homebuyer ready to personalize your dream space, this property offers endless possibilities. Key Features: Private pool with a huge deck: Partially covered and fully screened for year-round enjoyment and entertaining. No direct rear neighbors, offering privacy and peaceful views. Zoned for top-rated schools: Palm Lake Elementary, Chain of Lakes Middle, and Dr. Phillips High. No HOA or rental restrictions: Perfect for short-term or long-term rentals. Flexible kitchen setup with a dual range, ready to accommodate your culinary needs. Convenient access to dining, shopping, and Orlando’s world-famous attractions. This home presents great potential for updates, allowing you to bring your vision to life. A new roof is needed, but this opens the door to exploring renovation loans or negotiating a credit after closing (subject to lender and insurance approval). Due to the roof’s condition, FHA or VA loans may not be accepted at this time. The property’s no rental restrictions and proximity to major attractions make it an ideal choice for Airbnb investors or those looking to capitalize on Orlando’s booming rental market. Its versatile layout and features also appeal to buyers eager to create a personalized living space. Don’t miss this rare opportunity in a highly sought-after area with no HOA restrictions. Schedule your private showing today and unlock the potential of 5319 Glasgow Ave—a property primed for customization and maximum return.
Sold for $400,000
$400,000
5319 GLASGOW AVENUE, ORLANDO, FL 32819
4beds
1,318sqft
Single Family Residence
Built in 1972
0.3 Acres Lot
$392,900 Zestimate®
$303/sqft
$2,895 Estimated rent
Home value
$392,900
$358,000 - $432,000
$2,895/mo
Zestimate® history
Owner options
List your home for rent
$2,895/mo
Rent Zestimate®
Find your next renter with Zillow Rental Manager. Plus, with online applications, you can quickly screen prospective tenants – for free.
$2,895/mo
Rent Zestimate®
Refinance and save
$2,851/mo
Est. payment
Refinancing to a lower rate could help reduce your monthly payments and save thousands over the life of the loan.
$2,851/mo
Est. payment
Explore your selling options
Work with a Zillow partner agent
Leverage their expertise and Zillow's premium Showcase listings to get your home seen by more buyers.
Get startedList with your own agent
Get your home in front of millions of buyers by listing it on Zillow.
Learn how to do itSell it yourself
Take full control of how buyers see your home on Zillow by listing For Sale by Owner (FSBO).
List your homeWhat's special
Privacy and peaceful viewsFlexible kitchen setup
Zillow last checked:
Listing updated:
Listed by:
Jason Braddock 330-235-3207,
EXP REALTY LLC 888-883-8509
Bought with:
Josue Soto, 3160021
EXP REALTY LLC
Source: Stellar MLS,MLS#: S5119499 Originating MLS: Sarasota - Manatee
Originating MLS: Sarasota - Manatee
Facts & features
Interior
Bedrooms & bathrooms
- Bedrooms: 4
- Bathrooms: 2
- Full bathrooms: 2
Primary bedroom
- Features: Ceiling Fan(s), En Suite Bathroom, Built-in Closet
- Level: First
Bedroom 1
- Features: Built-in Closet
- Level: First
Bedroom 2
- Features: Built-in Closet
- Level: First
Bedroom 3
- Features: Built-in Closet
- Level: First
Primary bathroom
- Features: Shower No Tub, Single Vanity
- Level: First
Bathroom 1
- Features: Single Vanity, Tub With Shower
- Level: First
Dining room
- Features: Ceiling Fan(s)
- Level: First
Kitchen
- Features: Built-in Closet
- Level: First
Living room
- Level: First
Heating
- Central, Electric
Cooling
- Central Air
Appliances
- Included: Dishwasher, Dryer, Electric Water Heater, Range, Range Hood, Washer
- Laundry: Electric Dryer Hookup, In Garage, In Kitchen, Inside, Laundry Closet, Washer Hookup
Features
- Primary Bedroom Main Floor, Thermostat
- Flooring: Carpet, Ceramic Tile
- Doors: Sliding Doors
- Has fireplace: Yes
- Fireplace features: Living Room, Wood Burning
Interior area
- Total structure area: 1,750
- Total interior livable area: 1,318 sqft
Property
Parking
- Total spaces: 1
- Parking features: Driveway, Ground Level, Off Street, Workshop in Garage
- Attached garage spaces: 1
- Has uncovered spaces: Yes
- Details: Garage Dimensions: 10x24
Features
- Levels: One
- Stories: 1
- Patio & porch: Enclosed, Front Porch, Patio, Porch, Screened
- Exterior features: Irrigation System, Private Mailbox, Rain Gutters, Sidewalk
- Has private pool: Yes
- Pool features: Gunite, In Ground, Screen Enclosure
- Fencing: Chain Link
- Has view: Yes
- View description: City, Trees/Woods
Lot
- Size: 0.3 Acres
- Dimensions: 47 x 49 x 168 x 56 x 168
- Features: Conservation Area, City Lot, Landscaped, Sidewalk
- Residential vegetation: Mature Landscaping, Trees/Landscaped
Details
- Additional structures: Shed(s)
- Parcel number: 142328465700030
- Zoning: R-1A
- Special conditions: None
Construction
Type & style
- Home type: SingleFamily
- Architectural style: Florida,Ranch,Traditional
- Property subtype: Single Family Residence
Materials
- Block, Vinyl Siding
- Foundation: Slab
- Roof: Shingle
Condition
- Completed
- New construction: No
- Year built: 1972
Utilities & green energy
- Sewer: Septic Tank
- Water: Public
- Utilities for property: BB/HS Internet Available, Cable Available, Cable Connected, Electricity Available, Electricity Connected, Phone Available, Private, Public, Water Available, Water Connected
Community & HOA
Community
- Pet fee: $0 monthly
- Subdivision: LAKE MARSHA HIGHLANDS ADD 03
HOA
- Has HOA: No
Location
- Region: Orlando
Financial & listing details
- Price per square foot: $303/sqft
- Tax assessed value: $336,223
- Annual tax amount: $5,731
- Date on market: 1/28/2025
- Cumulative days on market: 26 days
- Listing terms: Cash,Conventional
- Ownership: Fee Simple
- Total actual rent: 0
- Electric utility on property: Yes
- Road surface type: Paved
Price history
| Date | Event | Price |
|---|---|---|
| 4/25/2025 | Sold | $400,000$303/sqft |
Source:  Stellar MLS #S5119499 Report a problem Stellar MLS #S5119499 Report a problem | ||
| 3/11/2025 | Pending sale | $400,000$303/sqft |
Source: Stellar MLS #S5119499 Report a problem | ||
| 2/19/2025 | Listed for sale | $400,000$303/sqft |
Source: Stellar MLS #S5119499 Report a problem | ||
| 2/5/2025 | Pending sale | $400,000$303/sqft |
Source: Stellar MLS #S5119499 Report a problem | ||
| 1/28/2025 | Listed for sale | $400,000$303/sqft |
Source: Stellar MLS #S5119499 Report a problem | ||
Public tax history
| Year | Property taxes | Tax assessment |
|---|---|---|
| 2024 | $5,731 +7.7% | $336,223 +3.7% |
| 2023 | $5,320 +240.1% | $324,366 +162.7% |
| 2022 | $1,564 +2.5% | $123,483 +3% |
| 2021 | $1,526 +1.3% | $119,886 +1.4% |
| 2020 | $1,507 +2.3% | $118,231 +2.3% |
| 2019 | $1,473 +1.2% | $115,573 +1.9% |
| 2018 | $1,456 | $113,418 -29% |
| 2017 | $1,456 +2.3% | $159,801 +5.2% |
| 2016 | $1,423 +2% | $151,960 +2.4% |
| 2015 | $1,395 -4.5% | $148,463 +10.9% |
| 2014 | $1,460 +2.5% | $133,880 +15.2% |
| 2013 | $1,424 +1.5% | $116,169 +0.2% |
| 2012 | $1,403 +3.6% | $115,952 -6.5% |
| 2011 | $1,355 +5.1% | $123,970 -10.2% |
| 2010 | $1,289 | $138,119 -18.9% |
| 2009 | -- | $170,338 -19.1% |
| 2008 | $1,181 -9.9% | $210,553 -6.3% |
| 2007 | $1,310 -4.8% | $224,742 +3.4% |
| 2006 | $1,376 +1.9% | $217,261 +39.5% |
| 2005 | $1,351 +5.2% | $155,719 +18.4% |
| 2004 | $1,284 +0.9% | $131,540 +13.7% |
| 2003 | $1,273 +3.9% | $115,685 +11.9% |
| 2002 | $1,226 -0.5% | $103,415 +16.1% |
| 2001 | $1,233 +2.5% | $89,101 +12.6% |
| 2000 | $1,203 | $79,155 |
Find assessor info on the county website
Neighborhood: 32819
Nearby homes
- $460,9904 bd2 ba1.8k sqft5325 Glasgow Ave, Orlando, FL 32819Sold
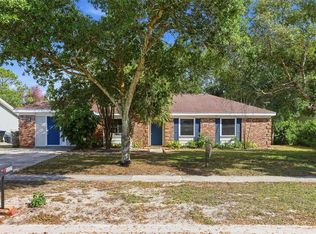
- $394,8003 bd2 ba1.3k sqft5315 Glasgow Ave, Orlando, FL 32819Off Market
- $420,9003 bd2 ba1.6k sqft5337 Glasgow Ave, Orlando, FL 32819Off Market
- $523,0003 bd2 ba2.6k sqft7107 Cane Hills Cir, Orlando, FL 32819Off Market
- $396,8003 bd2 ba1.4k sqft5311 Glasgow Ave, Orlando, FL 32819Off Market
- $460,6005 bd2 ba2.1k sqft7113 Cane Hills Cir, Orlando, FL 32819Off Market
- $376,9003 bd2 ba1.2k sqft5320 Glasgow Ave, Orlando, FL 32819Off Market
- $384,5003 bd2 ba1.3k sqft5316 Glasgow Ave, Orlando, FL 32819Off Market
Nearby schools
GreatSchools rating
- 9/10Palm Lake Elementary SchoolGrades: K-5Distance: 0.9 mi
- 5/10Dr. Phillips High SchoolGrades: PK,8-12Distance: 1 mi
- 3/10Chain Of Lakes Middle SchoolGrades: 6-8Distance: 1.6 mi
Schools provided by the listing agent
- Elementary: Palm Lake Elem
- Middle: Chain of Lakes Middle
- High: Dr. Phillips High
Source: Stellar MLS. This data may not be complete. We recommend contacting the local school district to confirm school assignments for this home.
Get a cash offer in 3 minutes
Find out how much your home could sell for in as little as 3 minutes with a no-obligation cash offer.
Estimated market value
$392,900
Get a cash offer in 3 minutes
Find out how much your home could sell for in as little as 3 minutes with a no-obligation cash offer.
Estimated market value
$392,900
- Florida
- Orange County
- Orlando
- 32819
- 5319 GLASGOW AVENUE
Nearby cities
Nearby neighborhoods
Nearby zip codes
Other Orlando Topics
