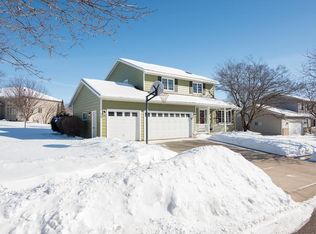
Welcome to 5319 Highgrove Lane NW, where quality craftsmanship and thoughtful design come togeteter. Nestled on a quiet cul-de-sac, this beautifully maintained home features an inviting floor plan, abundant natural light, and comfortable living spaces. The kitchen flows seamlessly into the main living area, making it ideal for both everyday living and entertaining.
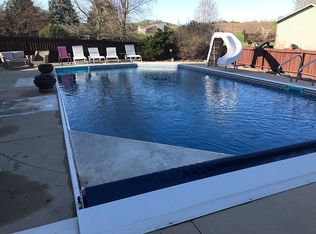
Enjoy spacious bedrooms, additional lower-level living space, and outdoor areas perfect for realxing or gathering with family and friends. Conveniently located near parks, trails, schools, shopping and dining, this home offers the perfect blend of comfort, style, and convenience.
Active
Price cut: $10K (7/17)
$389,900
5319 Highgrove Ln NW, Rochester, MN 55901
4beds
2,294sqft
:
Get pre-qualified$2,512/mo
Single Family
Built in 1994
0.27 Acres Lot
$388,300 Zestimate®
$170/sqft
$-- HOA
What's special
- 28 days |
- 3,040 |
- 127 |
Likely to sell faster than
Zillow last checked:
Listing updated:
Listed by:
David Tschudy 507-923-1010,
Real Broker, LLC.
Source: NorthstarMLS as distributed by MLS GRID,MLS#: 7101240
Facts & features
Interior
Bedrooms & bathrooms
- Bedrooms: 4
- Bathrooms: 3
- Full bathrooms: 3
Bedroom
- Level: Main
- Area: 150 Square Feet
- Dimensions: 10x15
Bedroom 2
- Level: Main
- Area: 130 Square Feet
- Dimensions: 10x13
Bedroom 3
- Level: Basement
- Area: 140 Square Feet
- Dimensions: 10x14
Bedroom 4
- Level: Basement
- Area: 150 Square Feet
- Dimensions: 10x15
Dining room
- Level: Main
- Area: 121 Square Feet
- Dimensions: 11x11
Family room
- Level: Basement
- Area: 480 Square Feet
- Dimensions: 20x24
Kitchen
- Level: Main
- Area: 143 Square Feet
- Dimensions: 13x11
Laundry
- Level: Basement
- Area: 80 Square Feet
- Dimensions: 10x8
Living room
- Level: Main
- Area: 208 Square Feet
- Dimensions: 13x16
Heating
- Forced Air
Cooling
- Central Air
Appliances
- Included: Dishwasher, Disposal, Dryer, Microwave, Range, Refrigerator, Washer
- Laundry: In Basement, Lower Level
Features
- Basement: Block,Finished,Full
- Number of fireplaces: 1
- Fireplace features: Gas
Interior area
- Total structure area: 2,388
- Total interior livable area: 2,294 sqft
- Finished area above ground: 1,244
- Finished area below ground: 1,050
Property
Parking
- Total spaces: 3
- Parking features: Attached, Concrete
- Attached garage spaces: 3
Accessibility
- Accessibility features: None
Features
- Levels: Multi/Split
- Patio & porch: Deck
- Fencing: Chain Link
Lot
- Size: 0.27 Acres
- Dimensions: 116 x 33 x 33 x 8 x 153 x 33 x 89
- Features: Irregular Lot
Details
- Foundation area: 1144
- Parcel number: 741512050238
- Zoning description: Residential-Single Family
Construction
Type & style
- Home type: SingleFamily
- Property subtype: Single Family
Condition
- New construction: No
- Year built: 1994
Utilities & green energy
- Gas: Natural Gas
- Sewer: City Sewer/Connected
- Water: City Water/Connected
Community & HOA
Community
- Subdivision: Kings Run Second
HOA
- Has HOA: No
Location
- Region: Rochester
Financial & listing details
- Price per square foot: $170/sqft
- Tax assessed value: $358,500
- Annual tax amount: $4,390
- Date on market: 7/9/2026
Estimated market value
$388,300
$369,000 - $408,000
$2,625/mo
Price history
| Date | Event | Price |
|---|---|---|
| 7/17/2026 | Price change | $389,900-2.5%$170/sqft |
Source:  NorthstarMLS as distributed by MLS GRID #7101240 Report a problem NorthstarMLS as distributed by MLS GRID #7101240 Report a problem | ||
| 7/10/2026 | Listed for sale | $399,900+31.6%$174/sqft |
Source: NorthstarMLS as distributed by MLS GRID #7101240 Report a problem | ||
| 2/1/2021 | Sold | $303,900+4.8%$132/sqft |
Source: NorthstarMLS as distributed by MLS GRID #5692210 Report a problem | ||
| 12/16/2020 | Pending sale | $289,900$126/sqft |
Source: RE/MAX Results - Rochester #5692210 Report a problem | ||
| 12/14/2020 | Listed for sale | $289,900+81.2%$126/sqft |
Source: RE/MAX Results - Rochester #5692210 Report a problem | ||
| 11/17/2008 | Sold | $160,000-21.1%$70/sqft |
Source:  Lake Superior Area Realtors as distributed by MLS GRID #1292351 Report a problem Lake Superior Area Realtors as distributed by MLS GRID #1292351 Report a problem | ||
| 7/18/2005 | Sold | $202,806$88/sqft |
Source: Public Record Report a problem | ||
Public tax history
| Year | Property taxes | Tax assessment |
|---|---|---|
| 2025 | $4,390 +13.4% | $344,200 +10.7% |
| 2024 | $3,872 | $310,800 +1.5% |
| 2023 | -- | $306,200 +5% |
| 2022 | $3,584 +2.3% | $291,700 +12.7% |
| 2021 | $3,504 +2.6% | $258,800 +2.5% |
| 2020 | $3,414 +5.2% | $252,400 +12.4% |
| 2019 | $3,244 +100% | $224,600 +0.4% |
| 2017 | $1,622 +11.4% | $223,700 +13.7% |
| 2016 | $1,456 | $196,700 +15.6% |
| 2015 | $1,456 -43.6% | $170,200 -1% |
| 2014 | $2,582 +7.7% | $172,000 -0.5% |
| 2012 | $2,398 | $172,800 -10.7% |
| 2011 | -- | $193,500 -4.6% |
| 2010 | $2,402 -2.2% | $202,900 -1.6% |
| 2008 | $2,456 | $206,200 |
Find assessor info on the county website
Monthly payment
Est. payment
Payment breakdown
Explore the cost of this home by adjusting the details. Changes won't be saved.Climate risks
Neighborhood: 55901
Nearby schools
GreatSchools rating
- 6/10Overland Elementary SchoolGrades: PK-5Distance: 0.9 mi
- 3/10Dakota Middle SchoolGrades: 6-8Distance: 3.1 mi
- 5/10John Marshall Senior High SchoolGrades: 9-12Distance: 3 mi
Schools provided by the listing agent
- Elementary: Robert Gage
- Middle: John Adams
- High: John Marshall
Source: NorthstarMLS as distributed by MLS GRID. This data may not be complete. We recommend contacting the local school district to confirm school assignments for this home.
- $380,0004 bd3 ba1.2k sqft5313 Highgrove Ln NW, Rochester, MN 55901Off Market
- $435,0004 bd3 ba2.1k sqft5320 Kensington Ln NW, Rochester, MN 55901Off Market
- $436,5004 bd3 ba2.8k sqft5328 Kensington Ln NW, Rochester, MN 55901Off Market
- $467,4006 bd3 ba2.9k sqft5402 Kensington Ln NW, Rochester, MN 55901Off Market
- $353,7003 bd2 ba1k sqft5327 Highgrove Ln NW, Rochester, MN 55901Off Market
- $438,9004 bd3 ba2.1k sqft5307 Highgrove Ln NW, Rochester, MN 55901Off Market
- $460,4004 bd4 ba3.2k sqft5314 Kensington Ln NW, Rochester, MN 55901Off Market
- $464,0005 bd4 ba3.4k sqft5408 Kensington Ln NW, Rochester, MN 55901Off Market
A local agent can set up tours, give advice and negotiate with sellers.
Similar homes
- $355,0004 bd2 ba2.4k sqft4608 Canterbury Ct NW, Rochester, MN 55901For Sale

 MLS ID #7114854, Thomas Hill, Matik Management. NorthstarMLS as distributed by MLS GRID
 - $379,9004 bd3 ba2.1k sqft3328 Dorset Ln NW, Rochester, MN 55901For Sale
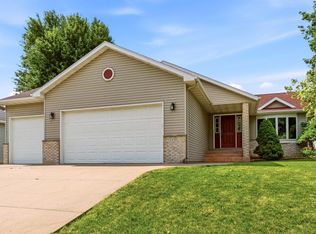 MLS ID #7101973, Brett Boese, Dwell Realty Group LLC. NorthstarMLS as distributed by MLS GRID
 - $384,9004 bd2 ba2.3k sqft4500 Stratford Ln NW, Rochester, MN 55901For Sale
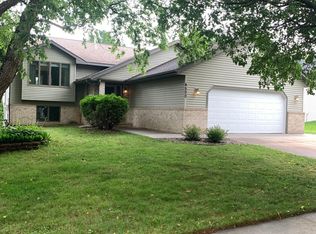 MLS ID #7100152, Melissa L Bishop, Dwell Realty Group LLC. NorthstarMLS as distributed by MLS GRID
 - $420,0004 bd2 ba2.3k sqft6372 Bandel Ln NW, Rochester, MN 55901For Sale By Owner
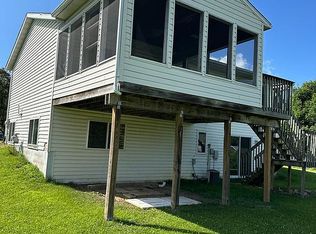
- $359,9005 bd3 ba2.4k sqft1114 34th St NW, Rochester, MN 55901For SaleMLS ID #7115731, Andrew T Atwood, Century 21 Atwood Rochester. NorthstarMLS as distributed by MLS GRID
- $435,0004 bd3 ba2.1k sqft4820 Spire Ln NW, Rochester, MN 55901For SaleMLS ID #7121468, Nate Asper, Loam Commercial Real Estate. NorthstarMLS as distributed by MLS GRID
- $379,9004 bd2 ba2.2k sqft4022 Villa Rd NW, Rochester, MN 55901For SaleMLS ID #7095421, Robin Gwaltney, Re/Max Results. NorthstarMLS as distributed by MLS GRID
- $365,0005 bd2 ba1.9k sqft2423 59th St NW, Rochester, MN 55901For SaleMLS ID #7090479, Ify Gbade, Counselor Realty of Rochester. NorthstarMLS as distributed by MLS GRID
- $374,9004 bd3 ba2.1k sqft3324 Geselle Ln NW, Rochester, MN 55901For SaleMLS ID #7078031, Thomas H Meilander, Edina Realty, Inc.. NorthstarMLS as distributed by MLS GRID
- $305,9004 bd2 ba1.9k sqft2818 26th St NW, Rochester, MN 55901For SaleMLS ID #7117397, Dustin Kanz, Re/Max Results. NorthstarMLS as distributed by MLS GRID
- $364,9994 bd2 ba1.8k sqft5852 Excalibur Ct NW, Rochester, MN 55901For SaleMLS ID #7090771, Gregory Wildfeuer, Keller Williams Premier Realty. NorthstarMLS as distributed by MLS GRID
- $339,9004 bd2 ba1.8k sqft5240 Lexington Pl NW, Rochester, MN 55901For SaleMLS ID #7111261, Ben Greene, Epique Realty. NorthstarMLS as distributed by MLS GRID
- $369,9004 bd2 ba1.8k sqft3536 Kelsey Ln SW, Rochester, MN 55902For SaleMLS ID #7119162, Kyle Swanson, eXp Realty. NorthstarMLS as distributed by MLS GRID
- $569,9004 bd3 ba2.4k sqft6821 Mesabi Ct NW, Rochester, MN 55901For SaleMLS ID #7102857, Brian Rossow, Property Brokers of Minnesota. NorthstarMLS as distributed by MLS GRID
- $409,9004 bd3 ba2.3k sqft2136 Ashland Dr NW, Rochester, MN 55901For SaleMLS ID #7064541, Thomas Hill, Matik Management. NorthstarMLS as distributed by MLS GRID
- $497,5004 bd4 ba3.3k sqft2505 Boulder Ridge Ln NW, Rochester, MN 55901For SaleMLS ID #7101446, Alex Mayer, eXp Realty. NorthstarMLS as distributed by MLS GRID
- $359,9003 bd2 ba1.8k sqft4120 3rd St NW, Rochester, MN 55901For SaleMLS ID #7107614, Kerry Much, Berkshire Hathaway HomeServices Advantage Real Estate. NorthstarMLS as distributed by MLS GRID
- $415,0004 bd3 ba2.8k sqft815 23rd St SW, Rochester, MN 55902For SaleMLS ID #7111721, Yeimy L. Reintanz, Re/Max Results. NorthstarMLS as distributed by MLS GRID
- $--5 bd3 ba1.8k sqft709 E Center St, Rochester, MN 55904AuctionAuction.com 2
- $340,0004 bd2 ba1.2k sqft4552 Manor Brook Dr NW, Rochester, MN 55901For SaleMLS ID #7088874, Matt Ulland, Re/Max Results. NorthstarMLS as distributed by MLS GRID
