$498,000 Beautiful 4bdrm/2.5bath, two flex rooms on 3rd level, gorgeous sunroom. Rinnai tankless H2O heater. Many updates: Plantation shutters througout, freshly painted w/SW Accessible Beige. New main level HVAC. Updated Kitchen w/ILVE gas stove, has 2 ovens & griddle, pull out cabinets, lighted 42" cabinets, separate bar area w/wine racks, convection microwave, slide-out shelves, gorgeous quartz counters & backsplash. Tile & hardwoods throughout. Cozy screened porch w/doggy dog. Drop zone, extra large 1/2 bath. Two car garage w/storage system, hooks for bikes, & ext door. Updated light fixtures. Replacement windows, extra large LR w/gas logs, ext door leads to screened porch from LR for entertaining. Spacious primary bdrm w/double sided gas log fireplace, reading nook, built-in bookshelves, updated bathroom w/freestanding clawfoot tub next to double sided FP, sep. shower w/zero entry. Fenced yard, deck for entertaining, permanent basketball goal in driveway. Subd walking trails.
Sold for $515,000
$515,000
5319 Highstream Ct, Greensboro, NC 27407
4beds
3,422sqft
Stick/Site Built, Residential, Single Family Residence
Built in 1988
0.32 Acres Lot
$553,500 Zestimate®
$--/sqft
$2,803 Estimated rent
Home value
$553,500
$526,000 - $581,000
$2,803/mo
Zestimate® history
Owner options
List your home for rent
$2,803/mo
Rent Zestimate®
Find your next renter with Zillow Rental Manager. Plus, with online applications, you can quickly screen prospective tenants – for free.
$2,803/mo
Rent Zestimate®
Refinance and save
$3,243/mo
Est. payment
Refinancing to a lower rate could help reduce your monthly payments and save thousands over the life of the loan.
$3,243/mo
Est. payment
Explore your selling options
Work with a Zillow partner agent
Leverage their expertise and Zillow's premium Showcase listings to get your home seen by more buyers.
Get startedList with your own agent
Get your home in front of millions of buyers by listing it on Zillow.
Learn how to do itSell it yourself
Take full control of how buyers see your home on Zillow by listing For Sale by Owner (FSBO).
List your homeWhat's special
Fenced yardBuilt-in bookshelvesUpdated bathroomReplacement windowsScreened porchDouble sided fpClawfoot tub
Zillow last checked:
Listing updated:
Listed by:
Eddiana Redmon Fondry 336-402-4071,
Keller Williams One
Bought with:
Jessica Spivey, 292088
Keller Williams One
Source: Triad MLS,MLS#: 1118077 Originating MLS: Greensboro
Originating MLS: GreensboroFacts & features
Interior
Bedrooms & bathrooms
- Bedrooms: 4
- Bathrooms: 3
- Full bathrooms: 2
- 1/2 bathrooms: 1
- Main level bathrooms: 1
Primary bedroom
- Level: Second
- Dimensions: 27.17 x 18.75
Bedroom 2
- Level: Second
- Dimensions: 12.08 x 11.83
Bedroom 3
- Level: Second
- Dimensions: 13.5 x 10.42
Bedroom 4
- Level: Second
- Dimensions: 13.5 x 11.83
Bonus room
- Level: Third
- Dimensions: 15.42 x 10.75
Dining room
- Level: Main
- Dimensions: 12 x 11.75
Entry
- Level: Main
- Dimensions: 15.58 x 8.75
Kitchen
- Level: Main
- Dimensions: 20.92 x 12.75
Laundry
- Level: Main
- Dimensions: 7.5 x 7
Living room
- Level: Main
- Dimensions: 25.25 x 13.58
Office
- Level: Third
- Dimensions: 13.5 x 13.25
Sunroom
- Level: Main
- Dimensions: 11.17 x 9.42
Heating
- Heat Pump, Electric, Natural Gas
Cooling
- Central Air
Appliances
- Included: Microwave, Dishwasher, Free-Standing Range, Range Hood, Tankless Water Heater
- Laundry: Dryer Connection, Main Level, Washer Hookup
Features
- Built-in Features, Ceiling Fan(s), Dead Bolt(s), Separate Shower, Solid Surface Counter
- Flooring: Tile, Wood
- Doors: Arched Doorways
- Basement: Crawl Space
- Attic: Storage,Walk-In
- Number of fireplaces: 2
- Fireplace features: Double Sided, Gas Log, Living Room, Primary Bedroom
Interior area
- Total structure area: 3,422
- Total interior livable area: 3,422 sqft
- Finished area above ground: 3,422
Property
Parking
- Total spaces: 2
- Parking features: Driveway, Garage, Paved, Attached
- Attached garage spaces: 2
- Has uncovered spaces: Yes
Features
- Levels: 2.5
- Stories: 2
- Pool features: None
- Fencing: Fenced
Lot
- Size: 0.32 Acres
- Dimensions: 48 x 43 x 154 x 92 x 147
Details
- Parcel number: 64825
- Zoning: CU-PDR
- Special conditions: Owner Sale
Construction
Type & style
- Home type: SingleFamily
- Architectural style: Traditional
- Property subtype: Stick/Site Built, Residential, Single Family Residence
Materials
- Vinyl Siding
Condition
- Year built: 1988
Utilities & green energy
- Sewer: Public Sewer
- Water: Public
Community & HOA
Community
- Security: Smoke Detector(s)
- Subdivision: Adams Farm - Highstream
HOA
- Has HOA: Yes
- HOA fee: $73 quarterly
Location
- Region: Greensboro
Financial & listing details
- Tax assessed value: $399,200
- Annual tax amount: $5,600
- Date on market: 9/3/2023
- Cumulative days on market: 4 days
- Listing agreement: Exclusive Right To Sell
Price history
| Date | Event | Price |
|---|---|---|
| 10/12/2023 | Sold | $515,000+3.4% |
Source:  Triad MLS #1118077 Report a problem Triad MLS #1118077 Report a problem | ||
| 9/8/2023 | Pending sale | $498,000 |
Source: Triad MLS #1118077 Report a problem | ||
| 9/3/2023 | Listed for sale | $498,000+10.7% |
Source: Triad MLS #1118077 Report a problem | ||
| 1/31/2023 | Sold | $450,000 |
Source: Triad MLS #1091717 Report a problem | ||
| 1/1/2023 | Pending sale | $450,000 |
Source: Triad MLS #1091717 Report a problem | ||
| 12/9/2022 | Listed for sale | $450,000+26.1% |
Source: Triad MLS #1091717 Report a problem | ||
| 9/17/2020 | Sold | $357,000-2.2% |
Source: Triad MLS #981355 Report a problem | ||
| 8/26/2020 | Pending sale | $365,000$107/sqft |
Source: Mantel Properties, LLC #981355 Report a problem | ||
| 8/22/2020 | Price change | $365,000-1.9%$107/sqft |
Source: Mantel Properties, LLC #981355 Report a problem | ||
| 7/13/2020 | Pending sale | $372,000$109/sqft |
Source: Mantel Properties, LLC #981355 Report a problem | ||
| 7/2/2020 | Listed for sale | $372,000+35.8%$109/sqft |
Source: Mantel Properties, LLC #981355 Report a problem | ||
| 5/26/2005 | Sold | $274,000-0.4% |
Source: Triad MLS #G339656 Report a problem | ||
| 6/18/1999 | Sold | $275,000$80/sqft |
Source: Public Record Report a problem | ||
Public tax history
| Year | Property taxes | Tax assessment |
|---|---|---|
| 2025 | $5,991 | $427,000 |
| 2024 | $5,991 +7% | $427,000 +7% |
| 2023 | $5,601 +12.5% | $399,200 +9.3% |
| 2022 | $4,978 +14.1% | $365,200 +16.6% |
| 2021 | $4,364 +2.2% | $313,300 |
| 2018 | $4,270 +1% | $313,300 |
| 2017 | $4,230 | $313,300 +2% |
| 2016 | $4,230 | $307,100 +2% |
| 2015 | $4,230 +0.1% | $301,200 |
| 2014 | $4,224 | $301,200 |
| 2013 | -- | $301,200 |
| 2012 | -- | $301,200 +4.2% |
| 2011 | -- | $289,100 |
| 2010 | -- | $289,100 |
| 2009 | -- | $289,100 |
| 2008 | -- | $289,100 |
| 2007 | -- | $289,100 |
| 2006 | -- | $289,100 +12.7% |
| 2002 | -- | $256,500 |
| 2001 | -- | $256,500 |
Find assessor info on the county website
Neighborhood: 27407
Nearby homes
- $415,0003 bd2 ba2k sqft5323 Highstream Ct, Greensboro, NC 27407Sold

- $466,6004 bd2 ba2.6k sqft5325 Highstream Ct, Greensboro, NC 27407Off Market
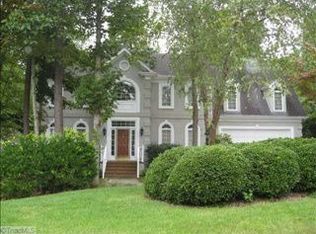
- $424,7003 bd2 ba2.2k sqft5321 Highstream Ct, Greensboro, NC 27407Off Market
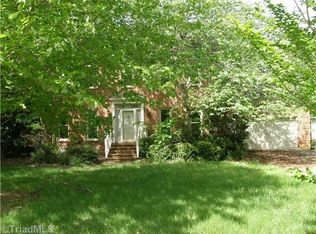
- $418,2004 bd3 ba3k sqft5401 Highstream Ct, Greensboro, NC 27407Off Market

- $459,0004 bd3 ba2.6k sqft1708 Ambleside Ct, Greensboro, NC 27407For Sale
- $532,5004 bd3 ba3.5k sqft5314 Highstream Ct, Greensboro, NC 27407Off Market
- $453,6004 bd2 ba3k sqft5312 Highstream Ct, Greensboro, NC 27407Off Market
- $430,0004 bd3 ba2.6k sqft1706 Ambleside Ct, Greensboro, NC 27407Sold
Nearby schools
GreatSchools rating
- 5/10Pilot Elementary SchoolGrades: PK-5Distance: 0.8 mi
- 4/10Jamestown Middle SchoolGrades: 6-8Distance: 2.8 mi
- 3/10Lucy Ragsdale HighGrades: 9-12Distance: 2.4 mi
Schools provided by the listing agent
- Elementary: Pilot
- Middle: Jamestown
- High: Ragsdale
Source: Triad MLS. This data may not be complete. We recommend contacting the local school district to confirm school assignments for this home.
Get a cash offer in 3 minutes
Find out how much your home could sell for in as little as 3 minutes with a no-obligation cash offer.
Estimated market value
$553,500
Get a cash offer in 3 minutes
Find out how much your home could sell for in as little as 3 minutes with a no-obligation cash offer.
Estimated market value
$553,500
- North Carolina
- Guilford County
- Greensboro
- 27407
- 5319 Highstream Ct
Nearby cities
Nearby neighborhoods
Nearby zip codes
Other Greensboro Topics
