Skip main navigation
Sold for $405,000
  • $405,000

    5319 Ian Dr, Mc Leansville, NC 27301

    6beds
    3,830sqft
    Stick/Site Built, Residential, Single Family Residence
    Built in 2006
    0.2 Acres Lot
    $420,000 Zestimate®
    $--/sqft
    $3,064 Estimated rent

    Home value

    $420,000

    $399,000 - $441,000

    $3,064/mo

    Zestimate® history
    Loading
    Loading...

    Owner options

    List your home for rent

    $3,064/mo

    Rent Zestimate®

    Find your next renter with Zillow Rental Manager. Plus, with online applications, you can quickly screen prospective tenants – for free.

    Learn more

    $3,064/mo

    Rent Zestimate®

    Refinance and save

    $2,515/mo

    Est. payment

    Refinancing to a lower rate could help reduce your monthly payments and save thousands over the life of the loan.

    See today's rates

    $2,515/mo

    Est. payment

    Explore your selling options

    Work with a Zillow partner agent

    Leverage their expertise and Zillow's premium Showcase listings to get your home seen by more buyers.

    Get started

    List with your own agent

    Get your home in front of millions of buyers by listing it on Zillow.

    Learn how to do it

    Sell it yourself

    Take full control of how buyers see your home on Zillow by listing For Sale by Owner (FSBO).

    List your home

    What's special

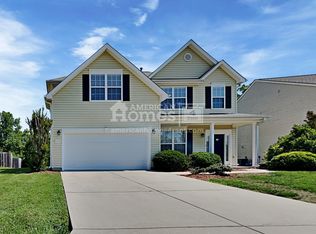
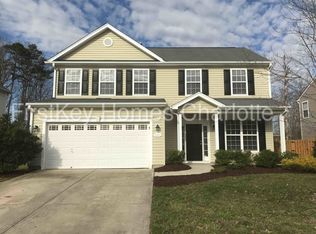
    Upgraded Home! Welcome to this exceptional home nestled in a fantastic community! Boasting approximately 3800 sq ft of meticulously maintained space, this residence is an entertainer's dream. Featuring 6 generously sized bedrooms and 4 full bathrooms, it offers a wealth of comfort and versatility. The second level hosts a vast master bedroom with expansive dual closets, complemented by an in-law suite on the main floor. Step through to the screened porch that leads to a stunning private backyard space, complete with a firepit and outdoor grill, perfect for hosting gatherings. On the second floor, you'll find spacious bedrooms and a convenient laundry room with the washer and dryer included with an acceptable offer. Additionally, the home is equipped with a security system featuring cameras and a Ring doorbell. Don't miss out on this incredible opportunity as homes like this tend to go quickly. A rare combination of space, amenities, and a secure community awaits you.

    Zillow last checked:

    Listing updated:

    Listed by:

    Okelle Samuel 336-254-0469,

    Fathom Realty

    Bought with:

    Marsha Riffe, 300312

    Fathom Realty

    Source: Triad MLS,MLS#: 1123777MLS Logo

    Facts & features

    Interior

    Bedrooms & bathrooms
    • Bedrooms: 6
    • Bathrooms: 4
    • Full bathrooms: 4
    • Main level bathrooms: 2
    Primary bedroom
    • Level: Second
    • Dimensions: 19.08 x 17.17
    Bedroom 2
    • Level: Second
    • Dimensions: 12.5 x 17.75
    Bedroom 3
    • Level: Second
    • Dimensions: 15.67 x 15
    Bedroom 4
    • Level: Second
    • Dimensions: 17.58 x 13.75
    Bedroom 5
    • Level: Second
    • Dimensions: 10.17 x 13.75
    Bedroom 6
    • Level: Main
    • Dimensions: 11.92 x 12.17
    Breakfast
    • Level: Main
    • Dimensions: 8.17 x 12.17
    Dining room
    • Level: Main
    • Dimensions: 12.25 x 13.75
    Great room
    • Level: Main
    • Dimensions: 16.42 x 18
    Kitchen
    • Level: Main
    • Dimensions: 13.75 x 18
    Living room
    • Level: Main
    • Dimensions: 15.83 x 13.75
    Heating
    • Forced Air, Natural Gas
    Cooling
    • Central Air
    Appliances
    • Included: Microwave, Dishwasher, Disposal, Exhaust Fan, Gas Cooktop, Ice Maker, Gas Water Heater
    • Laundry: Dryer Connection, Laundry Room, Washer Hookup
    Features
    • Pantry
    • Flooring: Carpet, Tile, Vinyl, Wood
    • Doors: Storm Door(s)
    • Has basement: No
    • Attic: Access Only
    • Number of fireplaces: 1
    • Fireplace features: Great Room
    Interior area
    • Total structure area: 3,830
    • Total interior livable area: 3,830 sqft
    • Finished area above ground: 3,830

    Property

    Parking
    • Total spaces: 2
    • Parking features: Driveway, Garage, Paved, Garage Door Opener, Attached
    • Attached garage spaces: 2
    • Has uncovered spaces: Yes
    Features
    • Levels: Two
    • Stories: 2
    • Patio & porch: Porch
    • Pool features: None
    Lot
    • Size: 0.2 Acres
    • Features: Not in Flood Zone
    Details
    • Parcel number: 85411
    • Zoning: Residential
    • Special conditions: Owner Sale
    • Other equipment: Satellite Dish

    Construction

    Type & style
    • Home type: SingleFamily
    • Architectural style: Traditional
    • Property subtype: Stick/Site Built, Residential, Single Family Residence
    Materials
    • Stone, Vinyl Siding
    • Foundation: Slab
    Condition
    • Year built: 2006

    Utilities & green energy

    • Sewer: Public Sewer
    • Water: Public

    Community & HOA

    Community
    • Security: Security System, Smoke Detector(s)
    • Subdivision: Greystone
    HOA
    • Has HOA: Yes
    • HOA fee: $24 monthly
    Location
    • Region: Mc Leansville

    Financial & listing details

    • Tax assessed value: $324,800
    • Annual tax amount: $2,255
    • Date on market: 10/30/2023
    • Cumulative days on market: 33 days
    • Listing agreement: Exclusive Right To Sell
    • Listing terms: Cash,Conventional,FHA,VA Loan

    Price history

    DateEventPrice
    12/28/2023Sold$405,000-2.4%
    Source: Triad MLS #1123777 Report a problem
    12/3/2023Pending sale$415,000
    Source: Triad MLS #1123777 Report a problem
    10/30/2023Listed for sale$415,000+135.8%
    Source: Triad MLS #1123777 Report a problem
    5/27/2011Sold$176,000+6.7%
    Source: Triad MLS #580054 Report a problem
    4/8/2011Price change$164,900-2.9%$43/sqft
    Source: Robin Realty #580054 Report a problem
    2/7/2011Price change$169,900-12.8%$44/sqft
    Source: Robin Realty #580054 Report a problem
    7/18/2010Listed for sale$194,900+8.3%$51/sqft
    Source: Robin Realty #580054 Report a problem
    5/11/2010Sold$180,000-20.7%$47/sqft
    Source: Public Record Report a problem
    7/17/2006Sold$226,865
    Source: Triad MLS #G378811 Report a problem

    Public tax history

    YearProperty taxesTax assessment
    2025$4,565 $325,400
    2024$4,565 +100.4%$325,400 +0.2%
    2023$2,278 +2.9%$324,800
    2022$2,214 +68%$324,800 +71.7%
    2021$1,318 $189,200
    2018-- $189,200
    2017$2,614 $189,200 -0.3%
    2016$2,614 $189,800
    2015$2,614 -1.8%$189,800
    2014$2,662 $189,800
    2013-- $189,800 -14%
    2012-- $220,600 +1.5%
    2011-- $217,300
    2010-- $217,300
    2009-- $217,300
    2008-- $217,300
    2007-- $217,300
    Find assessor info on the county website

    Neighborhood: 27301

    Nearby schools

    GreatSchools rating
    Schools provided by the listing agent
    • Elementary: McLeansville
    • Middle: Eastern Guilford
    • High: Eastern Guilford

    Source: Triad MLS. This data may not be complete. We recommend contacting the local school district to confirm school assignments for this home.

    Get a cash offer in 3 minutes
    Find out how much your home could sell for in as little as 3 minutes with a no-obligation cash offer.
    Estimated market value
    $420,000
    Get a cash offer in 3 minutes
    Find out how much your home could sell for in as little as 3 minutes with a no-obligation cash offer.
    Estimated market value
    $420,000