Skip main navigation
Off market
  • $329,500

    5319 Kings Mill Ct, South Bend, IN 46614

    4beds
    2,552sqft
    SingleFamily
    Built in 1969
    10,663 Square Feet Lot
    $329,500 Zestimate®
    $129/sqft
    $2,631 Estimated rent

    Home value

    $329,500

    $313,000 - $346,000

    $2,631/mo

    Zestimate® history
    Loading
    Loading...

    Owner options

    List your home for rent

    $2,631/mo

    Rent Zestimate®

    Find your next renter with Zillow Rental Manager. Plus, with online applications, you can quickly screen prospective tenants – for free.

    Learn more

    $2,631/mo

    Rent Zestimate®

    Refinance and save

    $2,027/mo

    Est. payment

    Refinancing to a lower rate could help reduce your monthly payments and save thousands over the life of the loan.

    See today's rates

    $2,027/mo

    Est. payment

    Explore your selling options

    Work with a Zillow partner agent

    Leverage their expertise and Zillow's premium Showcase listings to get your home seen by more buyers.

    Get started

    List with your own agent

    Get your home in front of millions of buyers by listing it on Zillow.

    Learn how to do it

    Sell it yourself

    Take full control of how buyers see your home on Zillow by listing For Sale by Owner (FSBO).

    List your home

    What's special

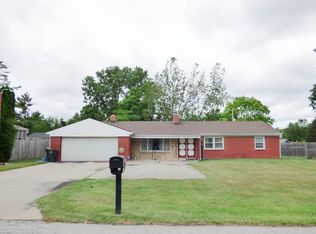
    This is the gorgeous home you have been waiting and looking for all YEAR! A 4 bedroom, 2.5 bathroom home with over 2,500 finished square feet on a quiet cul-de-sac in Fairfax Estates that has been meticulously renovated just for you! EVERYTHING has been done on this house, so all you have to do is move right in! Brand new furnace, new AC, new roof, new water heater, and new siding! The brick has been painted and you will love relaxing on this porch in the summer! All new interior paint, light fixtures, doors, trim and flooring!! You'll love the easy to maintain vinyl plank flooring throughout that is perfect for kids and pets! The eat in kitchen is stunning with custom white cabinetry that feature soft close doors and drawers as well as brand new black stainless steel appliances! Just imagine hosting dinners in your new formal dining room and then gathering around the cozy fireplace at night! What's on everyone's wish list this year? A gorgeous master ensuite!! You will love the beautiful new vanity, fixtures and look at that tile! A new paver patio has been installed so you can host the cookouts this summer! Even the concrete driveway is brand new! The seller recently finished an additional 600 square feet in the basement that would be perfect for a man cave, game room, or theatre! Your new garage has been finished and even has a brand new door and opener! Why are you still reading this description? Contact us for a showing ASAP before this beautiful house becomes someone's new HOME!

    This property is off market, which means it's not currently listed for sale or rent on Zillow. This may be different from what's available on other websites or public sources.
    Facts & features

    Interior

    Bedrooms & bathrooms
    • Bedrooms: 4
    • Bathrooms: 3
    • Full bathrooms: 2
    • 1/2 bathrooms: 1
    • Main level bathrooms: 1
    Heating
    • Forced air, Electric
    Cooling
    • Central
    Appliances
    • Included: Dishwasher, Microwave, Range / Oven, Refrigerator
    • Laundry: In Basement
    Features
    • Stone Counters, Eat-in Kitchen, Tub/Shower Combination, Custom Cabinetry
    • Flooring: Tile, Carpet, Linoleum / Vinyl
    • Basement: Finished
    • Has fireplace: Yes
    • Fireplace features: Wood Burning, Family Room
    Interior area
    • Total interior livable area: 2,552 sqft
    • Finished area below ground: 600

    Property

    Parking
    • Parking features: Garage - Attached
    Features
    • Patio & porch: Patio Open
    • Exterior features: Vinyl, Brick
    Lot
    • Size: 10,663 Square Feet
    • Features: Cul-de-Sac, 0-2.9999
    Details
    • Parcel number: 710931103006000002

    Construction

    Type & style
    • Home type: SingleFamily
    • Architectural style: Two Story
    Materials
    • masonry
    • Foundation: Slab
    • Roof: Asphalt
    Condition
    • Year built: 1969

    Utilities & green energy

    • Sewer: Public Sewer
    • Water: City

    Community & HOA

    Location
    • Region: South Bend

    Financial & listing details

    • Price per square foot: $129/sqft
    • Tax assessed value: $316,400
    • Annual tax amount: $2,939

    Price history

    DateEventPrice
    1/24/2020Sold$228,000-0.8%$89/sqft
    Source: Agent Provided Report a problem
    12/12/2019Listed for sale$229,900+167.7%$90/sqft
    Source: Red Bow Realty #201952483 Report a problem
    4/24/2019Sold$85,865$34/sqft
    Source: Public Record Report a problem

    Public tax history

    YearProperty taxesTax assessment
    2025$2,939 -0.5%$316,400 +0.7%
    2024$2,953 +4.8%$314,100 +26.1%
    2023$2,818 +11.9%$249,000 +6.5%
    2022$2,517 +11.2%$233,900 +11.4%
    2021$2,264 -24.3%$210,000 +11.1%
    2020$2,992 -12.6%$189,000 +26.3%
    2019$3,424 +102.3%$149,600 +9%
    2018$1,692 +12.1%$137,300 +1.1%
    2017$1,510 +2.9%$135,800 +12%
    2016$1,468 -7.7%$121,300 -6.2%
    2014$1,590 -0.1%$129,300
    2013$1,592 -0.4%$129,300 -0.1%
    2012$1,598 +22%$129,400 +19.2%
    2011$1,310 -0.4%$108,600
    2010$1,315 +3.6%$108,600
    2009$1,270 $108,600 -4.1%
    2007-- $113,300 -50%
    2006$2,055 -5.4%$226,600
    2004$2,171 -35.9%$226,600 -20.4%
    2003$3,387 $284,710 +1369.9%
    2001-- $19,370
    Find assessor info on the county website

    Neighborhood: 46614

    Nearby schools

    GreatSchools rating
    Schools provided by the listing agent
    • Elementary: Hay
    • Middle: Jackson
    • High: Riley
    • District: South Bend Community School Corp.

    Source: The MLS. This data may not be complete. We recommend contacting the local school district to confirm school assignments for this home.

    Get pre-qualified for a loan
    At Zillow Home Loans, we can pre-qualify you in as little as 5 minutes with no impact to your credit score.

    An equal housing lender. NMLS #10287.
