One or more photo(s) has been virtually staged. Welcome to 5319 Lantana Street—where style, space, and freedom meet in the heart of growing Zephyrhills! This beautifully maintained, fully move-in ready home is the perfect blend of comfort and convenience, offering an open floor plan that maximizes natural light and livability. From the moment you walk in, you’ll notice the seamless flow between the spacious living, dining, and kitchen areas—perfect for entertaining, gathering with family, or simply relaxing at home. The kitchen is a true highlight, featuring sleek granite countertops, stainless steel appliances, and plenty of cabinet space for storage and function. Granite continues throughout both bathrooms, adding a polished, upscale touch that ties the design together. The home is finished with easy-care tile flooring throughout—no carpet anywhere—making it as practical as it is beautiful. Outside, the massive backyard provides endless possibilities. Whether you're envisioning a pool, a play area, or a backyard oasis, there’s room for it all. Plus, with no HOA or CDD, you have the freedom to enjoy your property your way—with no extra fees or restrictions. Located in a peaceful neighborhood yet conveniently close to local schools, shopping centers, parks, and restaurants, this home offers the best of both worlds: tranquility and accessibility. Whether you're a first-time buyer, a growing household, or someone looking to enjoy country living without compromise, this home is a must-see. Don’t miss your chance to call it yours!
Sold for $305,000
$305,000
5319 LANTANA STREET, ZEPHYRHILLS, FL 33542
3beds
1,332sqft
Single Family Residence
Built in 2021
10,220 Square Feet Lot
$297,300 Zestimate®
$229/sqft
$2,109 Estimated rent
Home value
$297,300
$268,000 - $330,000
$2,109/mo
Zestimate® history
Owner options
List your home for rent
$2,109/mo
Rent Zestimate®
Find your next renter with Zillow Rental Manager. Plus, with online applications, you can quickly screen prospective tenants – for free.
$2,109/mo
Rent Zestimate®
Refinance and save
$2,105/mo
Est. payment
Refinancing to a lower rate could help reduce your monthly payments and save thousands over the life of the loan.
$2,105/mo
Est. payment
Explore your selling options
Work with a Zillow partner agent
Leverage their expertise and Zillow's premium Showcase listings to get your home seen by more buyers.
Get startedList with your own agent
Get your home in front of millions of buyers by listing it on Zillow.
Learn how to do itSell it yourself
Take full control of how buyers see your home on Zillow by listing For Sale by Owner (FSBO).
List your homeWhat's special
Massive backyardSleek granite countertopsOpen floor planEasy-care tile flooringNatural lightPlenty of cabinet spaceStainless steel appliances
Zillow last checked:
Listing updated:
Listed by:
Tony Baroni 866-863-9005,
KELLER WILLIAMS SUBURBAN TAMPA 813-684-9500
Bought with:
Lauren Ortiz, 3586412
FIRST IN REAL ESTATE SERVICES
Source: Stellar MLS,MLS#: TB8393415 Originating MLS: Suncoast Tampa
Originating MLS: Suncoast Tampa
Facts & features
Interior
Bedrooms & bathrooms
- Bedrooms: 3
- Bathrooms: 2
- Full bathrooms: 2
Primary bedroom
- Features: Walk-In Closet(s)
- Level: First
- Area: 121 Square Feet
- Dimensions: 11x11
Bedroom 2
- Features: Built-in Closet
- Level: First
- Area: 110 Square Feet
- Dimensions: 11x10
Bedroom 3
- Features: Built-in Closet
- Level: First
- Area: 99 Square Feet
- Dimensions: 11x9
Dinette
- Level: First
- Area: 72 Square Feet
- Dimensions: 8x9
Kitchen
- Level: First
- Area: 120 Square Feet
- Dimensions: 10x12
Laundry
- Level: First
- Area: 42 Square Feet
- Dimensions: 7x6
Living room
- Level: First
- Area: 192 Square Feet
- Dimensions: 16x12
Heating
- Central
Cooling
- Central Air
Appliances
- Included: Dishwasher, Microwave, Range, Refrigerator
- Laundry: Inside
Features
- Open Floorplan
- Flooring: Tile
- Has fireplace: No
Interior area
- Total structure area: 1,965
- Total interior livable area: 1,332 sqft
Property
Parking
- Total spaces: 2
- Parking features: Garage - Attached
- Attached garage spaces: 2
Accessibility
- Accessibility features: Accessible Electrical and Environmental Controls
Features
- Levels: One
- Stories: 1
- Exterior features: Other
Lot
- Size: 10,220 Square Feet
- Residential vegetation: Mature Landscaping
Details
- Parcel number: 212610001.0090.00011.1
- Zoning: R3
- Special conditions: None
Construction
Type & style
- Home type: SingleFamily
- Property subtype: Single Family Residence
Materials
- Stucco
- Foundation: Block
- Roof: Shingle
Condition
- New construction: No
- Year built: 2021
Utilities & green energy
- Sewer: Septic Tank
- Water: Public
- Utilities for property: Public
Community & HOA
Community
- Pet fee: $0 monthly
- Subdivision: ZEPHYRHILLS COLONY CO
HOA
- Has HOA: No
Location
- Region: Zephyrhills
Financial & listing details
- Price per square foot: $229/sqft
- Tax assessed value: $294,497
- Annual tax amount: $4,967
- Date on market: 6/9/2025
- Cumulative days on market: 67 days
- Listing terms: Cash,Conventional,FHA,VA Loan
- Ownership: Fee Simple
- Total actual rent: 0
- Road surface type: Asphalt
Price history
| Date | Event | Price |
|---|---|---|
| 9/11/2025 | Sold | $305,000$229/sqft |
Source:  Stellar MLS #TB8393415 Report a problem Stellar MLS #TB8393415 Report a problem | ||
| 8/15/2025 | Pending sale | $305,000$229/sqft |
Source: Stellar MLS #TB8393415 Report a problem | ||
| 8/8/2025 | Price change | $305,000-3.2%$229/sqft |
Source: Stellar MLS #TB8393415 Report a problem | ||
| 7/14/2025 | Price change | $315,000-3.1%$236/sqft |
Source: Stellar MLS #TB8393415 Report a problem | ||
| 6/9/2025 | Listed for sale | $325,000+11.3%$244/sqft |
Source: Stellar MLS #TB8393415 Report a problem | ||
| 11/24/2021 | Sold | $292,000+3237.1%$219/sqft |
Source: Public Record Report a problem | ||
| 1/26/2004 | Sold | $8,750$7/sqft |
Source: Public Record Report a problem | ||
Public tax history
| Year | Property taxes | Tax assessment |
|---|---|---|
| 2024 | $4,968 +7.4% | $294,497 +7.7% |
| 2023 | $4,627 +24% | $273,380 +21.3% |
| 2022 | $3,733 +985.4% | $225,423 +990.6% |
| 2021 | $344 +14.7% | $20,670 +10% |
| 2020 | $300 -1.1% | $18,794 |
| 2019 | $303 | $18,794 |
| 2018 | $303 -0.4% | $18,794 |
| 2017 | $304 -1.9% | $18,794 |
| 2016 | $310 -3.5% | $18,794 |
| 2015 | $321 +5.6% | $18,794 +3.9% |
| 2014 | $304 | $18,094 |
| 2013 | -- | $18,094 |
| 2012 | -- | $18,094 |
| 2011 | -- | $18,094 |
| 2010 | -- | $18,094 -16.2% |
| 2009 | -- | $21,600 -25.1% |
| 2008 | -- | $28,824 +22.6% |
| 2007 | -- | $23,504 +96.6% |
| 2006 | -- | $11,954 |
| 2005 | -- | $11,954 |
| 2004 | -- | $11,954 |
| 2003 | -- | $11,954 |
| 2002 | -- | $11,954 |
| 1999 | -- | $11,954 |
Find assessor info on the county website
Neighborhood: Zephyrhills West
Nearby homes
- $301,900-- bd2 ba1.5k sqft5325 Lantana St, Zephyrhills, FL 33542Off Market
- $291,9003 bd2 ba1.4k sqft5311 Lantana St, Zephyrhills, FL 33542Off Market
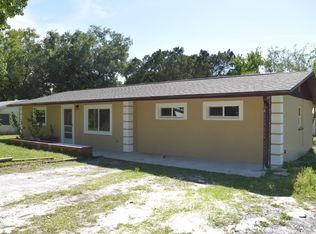
- $257,300-- bd1 ba1.4k sqft5235 Lantana St, Zephyrhills, FL 33542Off Market
- $302,500-- bd1 ba2.5k sqft5322 Harold St, Zephyrhills, FL 33542Off Market
- $195,0002 bd1 ba672 sqft5305 Lantana St, Zephyrhills, FL 33542Sold
- $241,2003 bd2 ba1.4k sqft5335 Lantana St, Zephyrhills, FL 33542Off Market
- $206,400-- bd1 ba1k sqft5338 Harold St, Zephyrhills, FL 33542Off Market
- $272,2003 bd2 ba1.4k sqft5318 Lantana St, Zephyrhills, FL 33542Off Market
Nearby schools
GreatSchools rating
- 1/10West Zephyrhills Elementary SchoolGrades: PK-5Distance: 0.5 mi
- 3/10Raymond B. Stewart Middle SchoolGrades: 6-8Distance: 0.9 mi
- 2/10Zephyrhills High SchoolGrades: 9-12Distance: 1.4 mi
Schools provided by the listing agent
- Elementary: West Zephyrhills Elemen-PO
- Middle: Raymond B Stewart Middle-PO
- High: Zephryhills High School-PO
Source: Stellar MLS. This data may not be complete. We recommend contacting the local school district to confirm school assignments for this home.
Get a cash offer in 3 minutes
Find out how much your home could sell for in as little as 3 minutes with a no-obligation cash offer.
Estimated market value
$297,300
Get a cash offer in 3 minutes
Find out how much your home could sell for in as little as 3 minutes with a no-obligation cash offer.
Estimated market value
$297,300
- Florida
- Pasco County
- Zephyrhills
- 33542
- Zephyrhills West
- 5319 LANTANA STREET
Nearby cities
Nearby neighborhoods
Nearby zip codes
Other Zephyrhills Topics
