Skip main navigation
Pending
  • $1,050,000

    5319 Musket Rdg, Austin, TX 78759

    3beds
    2,891sqft
    : 
    $7,387/mo
    Get pre-qualified
    Single Family Residence
    Built in 1979
    0.49 Acres Lot
    $-- Zestimate®
    $363/sqft
    $2/mo HOA

    What's special

    Unobstructed hillside viewsDedicated studyThree bedroomsFamily roomMultiple oversized decksSilestone countertopsThoughtfully designed layout
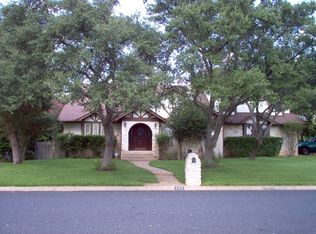
    Welcome to your private retreat on almost a half-acre and set on a wide, beautifully treed lot in the heart of highly sought-after Great Hills. This one owner home has been treated with loving care since it was built in 1979. At 2,891 square feet per Mortgage Appraisers Measurement, this multi-level home offers rare privacy (no rear neighbors), thoughtful updates blending timeless architecture with modern comfort and quality finishes, all on a quiet, low-traffic street—just a 10-minute walk to Trader Joe’s and the Arboretum’s premier shopping and dining. Step inside to a thoughtfully designed layout featuring three bedrooms, two and a half baths, a dramatic living room, dedicated study, family room, and a formal dining room capable of hosting up to ten guests with ease. The bright breakfast area complements a kitchen that combines style and performance with Silestone countertops, gas cooktop range, dishwasher, and abundant cabinet and counter space. The living room, dining area, and outdoor decks become a true focal point for entertaining and family enjoyment. The spacious primary suite features large windows, dual vanities, walk-in shower, walk-in closet, and private entrance to the upper deck. Outside you’ll find a private backyard retreat with a pool, multiple oversized decks, unobstructed hillside views, and multiple walking paths that wander throughout the back of the property and lead to a Gazebo. With easy access to Loop 360, golf, scenic trails, and top Austin destinations like the Arboretum and Domain, this residence offers a rare blend of privacy, walkability, and lifestyle, making it a standout opportunity in one of Austin’s most desirable neighborhoods! Please note six room photos were virtually staged.
    32 days
    |
    292
    |
    13
    |

    Likely to sell faster than

    Zillow last checked:

    Listing updated:

    Listed by:

    Bruce Berman (512) 343-7500,

    Coldwell Banker Realty (512) 343-7500

    Source: Unlock MLS,MLS#: 9252606MLS Logo

      Facts & features

      Interior

      Bedrooms & bathrooms
      • Bedrooms: 3
      • Bathrooms: 3
      • Full bathrooms: 2
      • 1/2 bathrooms: 1
      • Main level bedrooms: 1
      Primary bedroom
      • Features: Double Vanity, Walk-in Shower
      • Level: Main
      Heating
      • Central
      Cooling
      • Ceiling Fan(s), Central Air, Whole House Fan
      Appliances
      • Included: Built-In Electric Oven, Cooktop, Dishwasher, Microwave, Vented Exhaust Fan
      Features
      • Breakfast Bar, Ceiling Fan(s), Double Vanity, Eat-in Kitchen, Interior Steps, Multiple Dining Areas, Multiple Living Areas, Pantry, Primary Bedroom on Main, Study/Home Office, Walk-In Closet(s)
      • Flooring: Carpet, Tile, Wood
      • Windows: Double Pane Windows, Screens, Window Treatments
      • Number of fireplaces: 2
      • Fireplace features: Family Room, Gas Log, Gas Starter, Living Room
      Interior area
      • Total interior livable area: 2,891 sqft

      Property

      Parking
      • Total spaces: 2
      • Parking features: Attached, Door-Single, Garage Door Opener, Garage Faces Side
      • Attached garage spaces: 2
      Accessibility
      • Accessibility features: None
      Features
      • Levels: Multi/Split
      • Patio & porch: Covered, Deck
      • Exterior features: Exterior Steps
      • Has private pool: Yes
      • Pool features: See Remarks, In Ground
      • Fencing: Partial, Wrought Iron
      • Has view: Yes
      • View description: See Remarks, Pool
      • Waterfront features: None
      Lot
      • Size: 0.49 Acres
      • Dimensions: 99 x 216 x 104 x 209
      • Features: See Remarks, Back to Park/Greenbelt, Sprinkler - Partial, Trees-Heavy
      Details
      • Additional structures: Gazebo
      • Parcel number: 01540305180000
      • Special conditions: Standard

      Construction

      Type & style
      • Home type: SingleFamily
      • Property subtype: Single Family Residence
      Materials
      • Foundation: Slab
      • Roof: Shingle
      Condition
      • Resale
      • New construction: No
      • Year built: 1979

      Utilities & green energy

      • Sewer: Public Sewer
      • Water: Public
      • Utilities for property: Cable Connected, Electricity Connected, Natural Gas Connected, Phone Connected, Sewer Connected, Water Connected

      Community & HOA

      Community
      • Features: Common Grounds, Golf, Park
      • Subdivision: Great Hills 8-A
      HOA
      • Has HOA: Yes
      • Services included: Common Area Maintenance
      • HOA fee: $25 annually
      • HOA name: Great Hills HOA
      Location
      • Region: Austin

      Financial & listing details

      • Price per square foot: $363/sqft
      • Tax assessed value: $895,858
      • Annual tax amount: $18,641
      • Date on market: 7/2/2026
      • Listing terms: Cash,Conventional
      • Electric utility on property: Yes

        Estimated market value

        Not available

        Estimated sales range

        Not available

        Not available

        Price history

        DateEventPrice
        7/22/2026Pending sale$1,050,000$363/sqft
        Source: Unlock MLS #9252606 Report a problem
        7/6/2026Contingent$1,050,000$363/sqft
        Source: Unlock MLS #9252606 Report a problem
        7/2/2026Listed for sale$1,050,000$363/sqft
        Source: Unlock MLS #9252606 Report a problem

        Public tax history

        YearProperty taxesTax assessment
        2025$5,798 +11.3%$875,511 +10%
        2024$5,210 +15%$795,919 +10%
        2023$4,531 -33.3%$723,563 +10%
        2022$6,795 $657,785 +10%
        2021-- $597,986 +10%
        2020$6,946 +6%$543,624
        2019$6,549 +8.6%$543,624 +4.2%
        2018$6,031 $521,789 +9.8%
        2017$6,031 +0.9%$475,031 +4%
        2016$5,980 $456,656 +10%
        2015$5,980 $415,142 +7.8%
        2014$5,980 $385,197 +6.4%
        2013-- $361,928 +2.5%
        2012-- $353,069 -6.1%
        2011-- $376,104 -1.9%
        2010-- $383,224 -4.5%
        2009-- $401,409 +1.9%
        2008-- $393,830 +10%
        2007-- $358,027 +10%
        2006-- $325,479 +7.4%
        2005-- $302,937 +15.2%
        2002$6,116 $262,949
        Find assessor info on the county website

        Monthly payment

        Est. payment

        Payment breakdown

        Explore the cost of this home by adjusting the details. Changes won't be saved.
        All calculations are estimates and provided by Zillow, Inc. for informational purposes only. Actual amounts may vary.
        HOA fees may include property taxes on listings classified as Co-Ops. Contact the listing agent and/or owner for fee details.
        Mortgage interest rates are dependent on a number of factors, including credit score, down payment, and repayment length. Interest rate data provided by Zillow Group Marketplace, Inc. as of 1/1/1970 from various mortgage lenders with which we have lead or other similar arrangements; the Estimated Payment is an average of those rates.
        See how much you could borrow to make a competitive offer.

        Climate risks

        Neighborhood: 78759

        Getting around

        28 / 100
        Car-Dependent
        28 / 100
        Some Transit
        19 / 100
        Somewhat Bikeable

        Nearby schools

        GreatSchools rating
        Schools provided by the listing agent
        • Elementary: Hill
        • Middle: Murchison
        • High: Anderson
        • District: Austin ISD

        Source: Unlock MLS. This data may not be complete. We recommend contacting the local school district to confirm school assignments for this home.

        A local agent can set up tours, give advice and negotiate with sellers.

        A local lender can help you make sure your offer is ready when you are.

        Browse local experts

        Similar homes