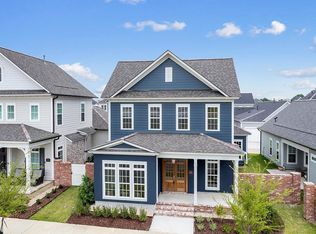
Welcome to 5319 N Pointer Ct, a beautifully maintained, turn-key home nestled in the heart of the highly sought-after Rouzan community in Baton Rouge! This immaculate 3-bedroom, 2-bathroom house is perfect for downsizers or first-time homebuyers looking for comfort, style, and convenience. Step inside to discover an inviting open floor plan bathed in gorgeous natural light, neutral paint colors, and lovely finishes throughout, including no carpet! The spacious living area features a cozy fireplace—ideal for relaxing evenings at home. Enjoy preparing meals in the modern kitchen featuring upgraded quartz and backsplash along with the wifi-enabled kitchen appliances (GE Cafe' line) while staying connected with family or guests in the adjoining dining and living areas. Each bedroom offers ample space and privacy, while both bathrooms are thoughtfully designed with contemporary fixtures. Outside, a charming side patio is perfect for morning coffee or al fresco dining, and the attached two-car garage adds everyday ease. Enhanced security system/camera coverage throughout the exterior of the property. Living in Rouzan means access to incredible amenities—resort-style swimming pool, state-of-the-art fitness center, vibrant clubhouse, outdoor fitness spaces, and miles of walking trails. You’ll love the nearby shopping, dining, and the community’s engaging atmosphere. This home has been meticulously cared for and is truly like new, ready for you to move right in and start making memories. Don’t miss this opportunity to join a welcoming neighborhood and enjoy the best of Baton Rouge living. Schedule your private showing today—5319 N Pointer Ct won’t last long!
Sold
Zillow last checked:
Listing updated:
Bought with:
Terri Purpera, 0099562585
RE/MAX Properties
Source: ROAM MLS,MLS#: 2026007996
Price history
| Date | Event | Price |
|---|---|---|
| 9/11/2026 | Sold | -- |
Source:  ROAM MLS #2026007996 Report a problem ROAM MLS #2026007996 Report a problem | ||
| 8/13/2026 | Pending sale | $495,000$316/sqft |
Source: ROAM MLS #2026007996 Report a problem | ||
| 6/12/2026 | Price change | $495,000-0.8%$316/sqft |
Source: ROAM MLS #2026007996 Report a problem | ||
| 6/2/2026 | Price change | $499,000-2.2%$319/sqft |
Source: ROAM MLS #2026007996 Report a problem | ||
| 5/22/2026 | Price change | $510,000-3.3%$326/sqft |
Source: ROAM MLS #2026007996 Report a problem | ||
| 5/1/2026 | Listed for sale | $527,500+12.5%$337/sqft |
Source: ROAM MLS #2026007996 Report a problem | ||
| 8/31/2022 | Sold | -- |
Source: ROAM MLS #2022010681 Report a problem | ||
| 7/8/2022 | Pending sale | $468,875$300/sqft |
Source: ROAM MLS #2022010681 Report a problem | ||
Nearby homes

Get a cash offer in 3 minutes
Find out how much your home could sell for in as little as 3 minutes with a no-obligation cash offer.
Estimated market value
$475,000
