FANTASTIC Former MODEL Home on CONSERVATION LOT, in the 55+ CASCADES community of Southern Hills, is Loaded with UPGRADES and MOVE IN READY! Eye catching Curb Appeal with Stackstone accents and PAVER driveway/ walkway leading to your Rocking Chair Southern Front Porch, offering a great place to sit and relax with neighbors and friends. Foyer welcomes you with Ceramic Tile on the diagonal, Arches, Decorative wood designs with contrasting chairrail, picture molding and framed mirrors to reflect the light. Once inside, notice the Cathedral ceilings, Light, Bright, OPEN concept and attention to detail in the decor: Wood millwork accents, Custom ceiling designs and designer focal walls. Great Room has 2 sets of triple sliders with Custom Cornice window treatments to frame the outdoor view! Kitchen, with Granite counters, Staggered white cabinets with Crown, Subway tile backsplash, built in pantry, Gas range, Stainless appliances and eat in breakfast nook with double window has Tile floors and is open to breakfast nook and dining room area. Screened in, Private Back Lanai with brick pavers has 2 ceiling fans overlooking the fenced backyard, with no rear neighbors. Luxurious Owners retreat has custom draperies and valances, sitting area for reading and bath ensuite with soaking tub, separate showers, dual vanities, newer carpeting and vaulted ceilings. Interior Laundry room houses the GE washer & dryer with cabinets above. Secondary bedroom has decorative ceiling and designer back wall. Additional updates include double pane windows, Leaf filter guards ($3000), extra can lighting, 2017 AC, gas water heater, soft close cupboards & drawers, water softener built in pantry & surround sound system. This GATED community has a Gated entrance, Mature landscaping Community Pool, Playground, Tennis/ Pickleball courts, fitness center, and Bocce, in this MAINTENANCE FREE home. Located just off US 19 in a Superb location near golf courses, shopping, restaurants, medical facilities, Suncoast parkway, Airports & the Beaches! CALL TODAY!
Sold for $325,000
$325,000
5319 NOTTAWAY PLACE, BROOKSVILLE, FL 34601
2beds
1,511sqft
Single Family Residence
Built in 2006
6,120 Square Feet Lot
$303,400 Zestimate®
$215/sqft
$2,155 Estimated rent
Home value
$303,400
$288,000 - $319,000
$2,155/mo
Zestimate® history
Owner options
List your home for rent
$2,155/mo
Rent Zestimate®
Find your next renter with Zillow Rental Manager. Plus, with online applications, you can quickly screen prospective tenants – for free.
$2,155/mo
Rent Zestimate®
Refinance and save
$2,602/mo
Est. payment
Refinancing to a lower rate could help reduce your monthly payments and save thousands over the life of the loan.
$2,602/mo
Est. payment
Explore your selling options
Work with a Zillow partner agent
Leverage their expertise and Zillow's premium Showcase listings to get your home seen by more buyers.
Get startedList with your own agent
Get your home in front of millions of buyers by listing it on Zillow.
Learn how to do itSell it yourself
Take full control of how buyers see your home on Zillow by listing For Sale by Owner (FSBO).
List your homeWhat's special
Private back lanaiMove in readyDouble windowPicture moldingDesigner focal wallsSoft close cupboardsGe washer
Zillow last checked:
Listing updated:
Listed by:
Gina Marie Holm 813-495-5166,
REST EASY REALTY POWERED BY SELLSTATE 813-546-5846
Bought with:
Samantha Rotunda-Pixley, 3424759
HOME LAND REAL ESTATE INC
Source: Stellar MLS,MLS#: T3491509 Originating MLS: Tampa
Originating MLS: Tampa
Facts & features
Interior
Bedrooms & bathrooms
- Bedrooms: 2
- Bathrooms: 2
- Full bathrooms: 2
Rooms
- Room types: Den/Library/Office
Primary bedroom
- Features: Walk-In Closet(s)
- Level: First
- Dimensions: 13x16
Bedroom 2
- Features: Built-in Closet
- Level: First
- Dimensions: 11x11
Balcony porch lanai
- Level: First
- Dimensions: 8x25
Den
- Level: First
- Dimensions: 10x13
Dining room
- Level: First
- Dimensions: 11x12
Kitchen
- Level: First
- Dimensions: 12x17
Laundry
- Level: First
- Dimensions: 5x8
Living room
- Level: First
- Dimensions: 13x15
Heating
- Central
Cooling
- Central Air
Appliances
- Included: Dishwasher, Dryer, Gas Water Heater, Microwave, Range, Refrigerator, Washer, Water Softener
- Laundry: Inside, Laundry Room
Features
- Built-in Features, Ceiling Fan(s), Eating Space In Kitchen, High Ceilings, Open Floorplan, Solid Wood Cabinets, Split Bedroom, Stone Counters, Thermostat, Walk-In Closet(s)
- Flooring: Carpet, Ceramic Tile
- Doors: French Doors, Sliding Doors
- Windows: Blinds, Skylight(s)
- Has fireplace: No
Interior area
- Total structure area: 2,335
- Total interior livable area: 1,511 sqft
Property
Parking
- Total spaces: 2
- Parking features: Driveway, Garage Door Opener
- Attached garage spaces: 2
- Has uncovered spaces: Yes
Features
- Levels: One
- Stories: 1
- Patio & porch: Covered, Front Porch, Rear Porch, Screened
- Exterior features: Lighting, Sidewalk, Sprinkler Metered
- Fencing: Fenced,Other
Lot
- Size: 6,120 Square Feet
- Features: Conservation Area, Landscaped, Level, Sidewalk, Street Dead-End
- Residential vegetation: Trees/Landscaped
Details
- Parcel number: R0922319157800000120
- Zoning: PDP
- Special conditions: None
Construction
Type & style
- Home type: SingleFamily
- Architectural style: Florida
- Property subtype: Single Family Residence
Materials
- Block, Stucco
- Foundation: Slab
- Roof: Shingle
Condition
- New construction: No
- Year built: 2006
Utilities & green energy
- Sewer: Public Sewer
- Water: Public
- Utilities for property: Cable Available, Cable Connected, Electricity Connected, Natural Gas Connected, Public, Sewer Connected, Street Lights, Water Connected
Community & HOA
Community
- Features: Association Recreation - Owned, Clubhouse, Deed Restrictions, Gated Community - No Guard, Golf Carts OK, Golf, Pool, Sidewalks
- Security: Gated Community, Smoke Detector(s)
- Pet fee: $0 monthly
- Senior community: Yes
- Subdivision: CASCADES AT S H PLANTATION
HOA
- Has HOA: Yes
- Amenities included: Cable TV, Clubhouse, Gated, Pool, Recreation Facilities
- Services included: Cable TV, Common Area Taxes, Community Pool, Reserve Fund, Maintenance Grounds, Manager, Private Road, Recreational Facilities
- HOA fee: $395 monthly
- HOA name: Inframark LLC - James Amrhein
- HOA phone: 813-397-5120
Location
- Region: Brooksville
Financial & listing details
- Price per square foot: $215/sqft
- Tax assessed value: $270,368
- Annual tax amount: $4,826
- Date on market: 12/15/2023
- Cumulative days on market: 76 days
- Listing terms: Cash,Conventional,FHA,VA Loan
- Ownership: Fee Simple
- Total actual rent: 0
- Electric utility on property: Yes
- Road surface type: Paved, Asphalt
Price history
| Date | Event | Price |
|---|---|---|
| 7/12/2024 | Listing removed | $244,000-24.9%$161/sqft |
Source:  Stellar MLS #W7830450 Report a problem Stellar MLS #W7830450 Report a problem | ||
| 4/1/2024 | Sold | $325,000-3%$215/sqft |
Source: Stellar MLS #T3491509 Report a problem | ||
| 2/29/2024 | Pending sale | $335,000$222/sqft |
Source: Stellar MLS #T3491509 Report a problem | ||
| 12/15/2023 | Listed for sale | $335,000+37.3%$222/sqft |
Source: Stellar MLS #T3491509 Report a problem | ||
| 5/11/2021 | Sold | $244,000$161/sqft |
Source:  HCMLS #2214683 Report a problem HCMLS #2214683 Report a problem | ||
| 2/19/2021 | Pending sale | $244,000$161/sqft |
Source: RE/MAX Marketing Specialists #2214683 Report a problem | ||
| 2/5/2021 | Listed for sale | $244,000+80.7%$161/sqft |
Source: Stellar MLS #W7830450 Report a problem | ||
| 1/2/2015 | Sold | $135,000-3.5%$89/sqft |
Source: HCMLS #2155136 Report a problem | ||
| 9/12/2014 | Listed for sale | $139,900-7%$93/sqft |
Source: DENNIS REALTY PROPERTY MGMT. (635401) #T2714961 Report a problem | ||
| 10/12/2009 | Sold | $150,500-7.5%$100/sqft |
Source: Public Record Report a problem | ||
| 9/13/2009 | Listed for sale | $162,700-40.3%$108/sqft |
Source: Madison Real Estate Group LLC #2111975 Report a problem | ||
| 12/20/2004 | Sold | $272,400$180/sqft |
Source: Public Record Report a problem | ||
Public tax history
| Year | Property taxes | Tax assessment |
|---|---|---|
| 2025 | $6,751 +37.5% | $270,368 +16.1% |
| 2024 | $4,911 +1.8% | $232,854 +3% |
| 2023 | $4,826 -21.6% | $226,072 -9.4% |
| 2022 | $6,160 +125% | $249,576 +91% |
| 2021 | $2,737 +5.5% | $130,683 +1.4% |
| 2020 | $2,595 | $128,879 +2.3% |
| 2019 | -- | $125,981 +1.9% |
| 2018 | $1,747 -29% | $123,632 +2.1% |
| 2017 | $2,461 | $121,089 +12.8% |
| 2016 | $2,461 -20.2% | $107,395 +5.5% |
| 2015 | $3,082 +105.5% | $101,764 +2.1% |
| 2014 | $1,500 +71.2% | $99,718 +1.5% |
| 2013 | $876 -29.2% | $98,244 -14.6% |
| 2012 | $1,238 -4.5% | $115,019 -2.9% |
| 2011 | $1,297 | $118,493 -6.7% |
| 2010 | -- | $127,002 -14% |
| 2009 | $3,122 -13.7% | $147,687 -12.4% |
| 2008 | $3,616 | $168,656 |
Find assessor info on the county website
Neighborhood: Southern Hills Plantation
Nearby homes
- $314,7002 bd2 ba1.3k sqft5309 Nottaway Pl, Brooksville, FL 34601Off Market

- $349,7002 bd2 ba1.6k sqft5329 Nottaway Pl, Brooksville, FL 34601Off Market

- $303,3002 bd2 ba1.7k sqft5339 Nottaway Pl, Brooksville, FL 34601Off Market
- $282,5002 bd2 ba1.8k sqft5301 Nottaway Pl, Brooksville, FL 34601Off Market
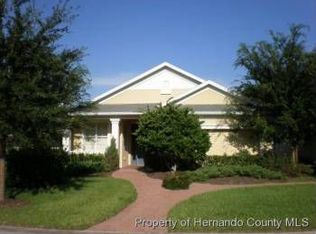
- $339,3002 bd2 ba1.9k sqft19717 Fort King Run, Brooksville, FL 34601Off Market
- $336,2003 bd2 ba1.8k sqft5347 Nottaway Pl, Brooksville, FL 34601Off Market
- $329,5002 bd2 ba1.6k sqft19709 Fort King Run, Brooksville, FL 34601Sold
- $357,4002 bd2 ba1.9k sqft5318 Nottaway Pl, Brooksville, FL 34601Off Market
Nearby schools
GreatSchools rating
- 3/10Moton Elementary SchoolGrades: PK-5Distance: 2.8 mi
- 2/10Hernando High SchoolGrades: PK,6-12Distance: 4.4 mi
- 5/10D. S. Parrott Middle SchoolGrades: 6-8Distance: 5.8 mi
Get a cash offer in 3 minutes
Find out how much your home could sell for in as little as 3 minutes with a no-obligation cash offer.
Estimated market value
$303,400
Get a cash offer in 3 minutes
Find out how much your home could sell for in as little as 3 minutes with a no-obligation cash offer.
Estimated market value
$303,400
- Florida
- Hernando County
- Brooksville
- 34601
- Southern Hills Plantation
- 5319 NOTTAWAY PLACE
Nearby cities
Nearby neighborhoods
Nearby zip codes
Other Brooksville Topics
