Magical single story Mid-Century ranch home desirably located South of the Boulevard. First time on the market by the original owners who built this home with love. This remodeled stunner is set back from the street behind a sweeping circular driveway, mature trees, and drought resistant landscaping. Step inside to find a formal entry foyer that leads to a completely open sunlit floor plan featuring high vaulted ceilings with skylights that bask the home with natural light. The living room features a fireplace, sliding glass doors that open to the yard, and custom built-in storage. Separate formal dining room connects the living room with the upgraded open kitchen with quartz counters, peninsula with breakfast bar seating, stainless appliances, double ovens, and pantry. An office/guest room off the entry features large picture windows, built-in bookshelves, and access to a powder bathroom. The primary bedroom is perfectly positioned on a private wing featuring French door that opens to the yard, kitchenette with sink, and en-suite remodeled bathroom with walk-in shower and designer tiling. Two additional secondary bedrooms are each well appointed and share a spacious remodeled hall bathroom with walk-in shower. The finished garage is the ideal flex space for creatives/office/gym/etc and an indoor laundry room with storage provides ultimate convenience. The private backyard is a true sanctuary for entertaining boasting the most gorgeous professionally designed idyllic grounds featuring covered patio, separate gazebo, meandering pathways with patios, and lush full growth landscaping that truly comes alive at night under the lights. New roof (2025). Adjacent to terrific dining & shopping, Westfield Topanga Mall & Village, Warner Center, local parks/hiking trails, & easy access to the beach and freeways.
Sold for $1,500,000
Listed by: Rodeo Realty • Desiree Zuckerman • Contact: 818-262-5648
Bought with: Pinnacle Estate Properties, Inc.
$1,500,000
5319 Penfield Ave, Woodland Hills, CA 91364
4beds
2,349sqft
Single Family Residence
Built in 1958
9,608 Square Feet Lot
$1,495,200 Zestimate®
$639/sqft
$7,077 Estimated rent
Home value
$1,495,200
$1.36M - $1.64M
$7,077/mo
Zestimate® history
Owner options
List your home for rent
$7,077/mo
Rent Zestimate®
Find your next renter with Zillow Rental Manager. Plus, with online applications, you can quickly screen prospective tenants – for free.
$7,077/mo
Rent Zestimate®
Refinance and save
$9,457/mo
Est. payment
Refinancing to a lower rate could help reduce your monthly payments and save thousands over the life of the loan.
$9,457/mo
Est. payment
Explore your selling options
Work with a Zillow partner agent
Leverage their expertise and Zillow's premium Showcase listings to get your home seen by more buyers.
Get startedList with your own agent
Get your home in front of millions of buyers by listing it on Zillow.
Learn how to do itSell it yourself
Take full control of how buyers see your home on Zillow by listing For Sale by Owner (FSBO).
List your homeWhat's special
Mature treesKitchenette with sinkBuilt-in bookshelvesMeandering pathways with patiosSweeping circular drivewaySeparate formal dining roomStainless appliances
Zillow last checked:
Listing updated:
Listed by:
Desiree Zuckerman DRE #01292971 818-262-5648,
Rodeo Realty,
Benn Zuckerman DRE #01917204,
Rodeo Realty
Bought with:
David Cohen, DRE #00911402
Pinnacle Estate Properties, Inc.
Source: CRMLS,MLS#: SR26058764 Originating MLS: California Regional MLS
Originating MLS: California Regional MLSFacts & features
Interior
Bedrooms & bathrooms
- Bedrooms: 4
- Bathrooms: 3
- Full bathrooms: 2
- 1/2 bathrooms: 1
- Main level bathrooms: 3
- Main level bedrooms: 4
Rooms
- Room types: Bonus Room, Bedroom, Entry/Foyer, Foyer, Guest Quarters, Kitchen, Laundry, Living Room, Primary Bathroom, Primary Bedroom, Office, Dining Room
Primary bedroom
- Features: Main Level Primary
Bedroom
- Features: Bedroom on Main Level
Bathroom
- Features: Full Bath on Main Level, Quartz Counters, Remodeled, Upgraded, Walk-In Shower
Kitchen
- Features: Kitchen/Family Room Combo, Pots & Pan Drawers, Quartz Counters, Remodeled, Updated Kitchen
Heating
- Central
Cooling
- Central Air
Appliances
- Included: Double Oven, Dishwasher, Freezer, Gas Cooktop, Microwave, Refrigerator
- Laundry: Washer Hookup, Gas Dryer Hookup, Inside, Laundry Room
Features
- Breakfast Bar, Built-in Features, Ceiling Fan(s), Separate/Formal Dining Room, High Ceilings, Open Floorplan, Pantry, Quartz Counters, Recessed Lighting, All Bedrooms Down, Bedroom on Main Level, Entrance Foyer, Main Level Primary
- Has fireplace: Yes
- Fireplace features: Living Room
- Common walls with other units/homes: No Common Walls
Interior area
- Total interior livable area: 2,349 sqft
Property
Parking
- Total spaces: 6
- Parking features: Boat, Circular Driveway, Converted Garage, Direct Access, Garage, RV Access/Parking
- Uncovered spaces: 6
Features
- Levels: One
- Stories: 1
- Entry location: 1
- Patio & porch: Covered, Front Porch, Patio
- Exterior features: Lighting, Rain Gutters
- Pool features: None
- Has view: Yes
- View description: None
Lot
- Size: 9,608 Square Feet
- Features: Back Yard, Front Yard, Landscaped, Level, Rectangular Lot
Details
- Parcel number: 2166004015
- Special conditions: Standard
Construction
Type & style
- Home type: SingleFamily
- Architectural style: Mid-Century Modern,Ranch
- Property subtype: Single Family Residence
Condition
- Updated/Remodeled,Turnkey
- New construction: No
- Year built: 1958
Utilities & green energy
- Sewer: Public Sewer
- Water: Public
Community & HOA
Community
- Features: Suburban, Valley
Location
- Region: Woodland Hills
Financial & listing details
- Price per square foot: $639/sqft
- Tax assessed value: $1,504,500
- Date on market: 3/18/2026
- Cumulative days on market: 25 days
- Listing terms: Cash,Cash to New Loan,Conventional
Price history
| Date | Event | Price |
|---|---|---|
| 5/28/2026 | Sold | $1,500,000$639/sqft |
Source:  CRMLS #SR26058764 Report a problem CRMLS #SR26058764 Report a problem | ||
| 4/23/2026 | Pending sale | $1,500,000$639/sqft |
Source: CRMLS #SR26058764 Report a problem | ||
| 4/17/2026 | Listed for sale | $1,500,000$639/sqft |
Source: CRMLS #SR26058764 Report a problem | ||
Public tax history
| Year | Property taxes | Tax assessment |
|---|---|---|
| 2026 | -- | $1,504,500 +1153% |
| 2025 | $1,797 +5.8% | $120,070 +2% |
| 2024 | $1,697 +1.7% | $117,717 +2% |
| 2023 | $1,669 +3.1% | $115,410 +2% |
| 2022 | $1,619 +1.9% | $113,148 +2% |
| 2021 | $1,589 -0.5% | $110,931 +1% |
| 2020 | $1,598 | $109,794 +2% |
| 2019 | $1,598 +8.2% | $107,642 +2% |
| 2018 | $1,476 | $105,532 +2% |
| 2017 | $1,476 +2.2% | $103,464 +2% |
| 2016 | $1,445 +5% | $101,436 +1.5% |
| 2015 | $1,376 +0.3% | $99,913 +2% |
| 2014 | $1,372 | $97,957 +2.5% |
| 2012 | -- | $95,604 +2% |
| 2011 | -- | $93,731 +0.8% |
| 2010 | -- | $93,031 -0.2% |
| 2009 | -- | $93,253 +2% |
| 2008 | -- | $91,426 +2% |
| 2007 | -- | $89,634 +2% |
| 2006 | -- | $87,878 |
| 2005 | -- | $87,878 +4% |
| 2004 | -- | $84,467 +1.9% |
| 2003 | -- | $82,920 +2% |
| 2002 | -- | $81,295 +4% |
| 2000 | -- | $78,140 |
Find assessor info on the county website
Neighborhood: Woodland Hills
Nearby homes
- $1,143,5003 bd3 ba1.8k sqft5311 Penfield Ave, Woodland Hills, CA 91364Off Market
- $1,309,2003 bd3 ba2.1k sqft5327 Penfield Ave, Woodland Hills, CA 91364Off Market
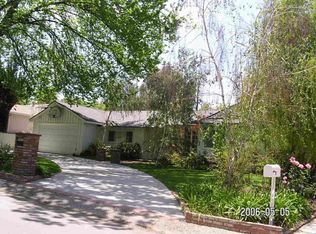
- $1,125,0002 bd2 ba1.7k sqft5303 Penfield Ave, Woodland Hills, CA 91364Off Market
- $1,289,6003 bd2 ba1.7k sqft5312 Quakertown Ave, Woodland Hills, CA 91364Off Market
- $1,180,5003 bd2 ba2k sqft5335 Penfield Ave, Woodland Hills, CA 91364Off Market
- $1,784,9005 bd3 ba2.9k sqft5322 Quakertown Ave, Woodland Hills, CA 91364Off Market
- $1,994,0005 bd4 ba3.6k sqft5322 Penfield Ave, Woodland Hills, CA 91364Off Market
- $2,183,6005 bd4 ba3.9k sqft5308 Penfield Ave, Woodland Hills, CA 91364Off Market
Nearby schools
GreatSchools rating
- 8/10Wilbur Charter For Enriched AcademicsGrades: K-5Distance: 1.4 mi
- 4/10Woodland Hills Charter AcademyGrades: 6-8Distance: 1.1 mi
- 9/10Taft Charter HighGrades: 9-12Distance: 0.2 mi
Schools provided by the listing agent
- Elementary: Wilbur
- Middle: Woodland Hills
- High: Taft
Source: CRMLS. This data may not be complete. We recommend contacting the local school district to confirm school assignments for this home.
Get a cash offer in 3 minutes
Find out how much your home could sell for in as little as 3 minutes with a no-obligation cash offer.
Estimated market value
$1,495,200
Get a cash offer in 3 minutes
Find out how much your home could sell for in as little as 3 minutes with a no-obligation cash offer.
Estimated market value
$1,495,200
- California
- Los Angeles County
- Los Angeles
- 91364
- Woodland Hills
- 5319 Penfield Ave
Nearby cities
Nearby neighborhoods
Nearby zip codes
Other Los Angeles Topics
