Welcome to highly sought-after Piper Glen, where timeless elegance meets modern luxury in the heart of South Charlotte. This 2025 renovated 4-bedroom home showcases curb appeal, exceptional craftsmanship, sophisticated design, and thoughtfully curated upgrades throughout. Designed for both entertaining and comfortable everyday living, the spacious floor plan features a formal dining room, an inviting family room with elegant fireplace, a stylish wet bar with beverage refrigerator, and an adjacent bonus room with custom built-ins that is perfect for movie nights, a home office, or a private retreat. The fully renovated chef’s kitchen is the heart of the home, boasting a large center island, premium finishes to include Sereno Gold Quartz with Café appliance Suite, custom cabinets, designer lighting, and a sunny breakfast nook that flows seamlessly into the main living spaces. Recent renovation also includes a beautifully updated laundry room with mosaic tile on the main, drop zone and custom finish selections. Spacious primary with luxurious en-suite bath featuring high-end finishes, soaking tub, custom details, and a spa-inspired ambiance. Fully customized master closet by Closet by Design. Step outside to enjoy the private outdoor living spaces, ideal for relaxing or entertaining family and friends. Every room reflects quality, comfort, and attention to detail, creating a move-in-ready home that perfectly balances elegance and functionality. Additional features include whole home air purification system, lighting updates, crawl space encapsulation, landscaping additions and wiring for EV L2 Charger. Piper Glen offers a distinguished lifestyle with convenient access to top-rated schools, daycare, shopping, dining, major transportation corridors and one of Charlotte’s premier golf and country club communities. Residents of PG have the option to join Piper Glen Country Club, offering golf, tennis, a pool, and a full social calendar, one of South Charlotte's most active club communities.
Closed
$1,155,000
5319 Piper Glen Dr, Charlotte, NC 28277
4beds
3,332sqft
Single Family Residence
Built in 1995
0.29 Acres Lot
$1,154,900 Zestimate®
$347/sqft
$4,046 Estimated rent
Home value
$1,154,900
$1.09M - $1.22M
$4,046/mo
Zestimate® history
Owner options
List your home for rent
$4,046/mo
Rent Zestimate®
Find your next renter with Zillow Rental Manager. Plus, with online applications, you can quickly screen prospective tenants – for free.
$4,046/mo
Rent Zestimate®
Refinance and save
$7,017/mo
Est. payment
Refinancing to a lower rate could help reduce your monthly payments and save thousands over the life of the loan.
$7,017/mo
Est. payment
Explore your selling options
Work with a Zillow partner agent
Leverage their expertise and Zillow's premium Showcase listings to get your home seen by more buyers.
Get startedList with your own agent
Get your home in front of millions of buyers by listing it on Zillow.
Learn how to do itSell it yourself
Take full control of how buyers see your home on Zillow by listing For Sale by Owner (FSBO).
List your homeWhat's special
Zillow last checked:
Listing updated:
Listed by:
Kim Warden kim.warden@compass.com,
COMPASS,
Natalie Warren,
COMPASS
Bought with:
Mary Helen Tomlinson Davis
Helen Adams Realty
Source: Canopy MLS as distributed by MLS GRID,MLS#: 4389284
Facts & features
Interior
Bedrooms & bathrooms
- Bedrooms: 4
- Bathrooms: 3
- Full bathrooms: 2
- 1/2 bathrooms: 1
Primary bedroom
- Level: Upper
Bedroom s
- Level: Upper
Bedroom s
- Level: Upper
Bedroom s
- Level: Upper
Bathroom half
- Level: Main
Bathroom full
- Level: Upper
Bathroom full
- Level: Upper
Bar entertainment
- Level: Main
Breakfast
- Level: Main
Dining room
- Level: Main
Other
- Level: Main
Kitchen
- Level: Main
Living room
- Level: Main
Study
- Level: Main
Heating
- Electric, Natural Gas
Cooling
- Ceiling Fan(s), Central Air
Appliances
- Included: Bar Fridge, Dishwasher, Disposal, Electric Range, Exhaust Hood, Gas Water Heater, Microwave, Refrigerator with Ice Maker, Wall Oven, Washer/Dryer, Wine Refrigerator
- Laundry: Laundry Room, Main Level, Sink
Features
- Built-in Features, Kitchen Island, Open Floorplan, Pantry, Walk-In Closet(s), Wet Bar
- Flooring: Carpet, Tile, Wood
- Doors: French Doors, Sliding Doors
- Windows: Insulated Windows
- Has basement: No
- Attic: Pull Down Stairs,Walk-In
- Fireplace features: Gas
Interior area
- Total structure area: 3,332
- Total interior livable area: 3,332 sqft
- Finished area above ground: 3,332
- Finished area below ground: 0
Property
Parking
- Total spaces: 2
- Parking features: Driveway, Attached Garage, Garage Door Opener, Garage Faces Front, Keypad Entry, On Street, Garage on Main Level
- Attached garage spaces: 2
- Has uncovered spaces: Yes
Features
- Levels: Two
- Stories: 2
- Patio & porch: Deck
- Exterior features: Fire Pit, In-Ground Irrigation
- Pool features: Community
- Fencing: Back Yard,Fenced,Wood
Lot
- Size: 0.29 Acres
Details
- Parcel number: 22546218
- Zoning: R-3(CD)
- Special conditions: Standard
Construction
Type & style
- Home type: SingleFamily
- Architectural style: Transitional
- Property subtype: Single Family Residence
Materials
- Stucco
- Foundation: Crawl Space
Condition
- New construction: No
- Year built: 1995
Utilities & green energy
- Sewer: Public Sewer
- Water: City
- Utilities for property: Cable Available
Community & HOA
Community
- Features: Clubhouse, Golf, Tennis Court(s)
- Security: Security Service
- Subdivision: Piper Glen
HOA
- Has HOA: Yes
- HOA fee: $200 quarterly
- HOA name: Key Community Mngt
- HOA phone: 704-321-1556
Location
- Region: Charlotte
Financial & listing details
- Price per square foot: $347/sqft
- Tax assessed value: $733,500
- Date on market: 6/4/2026
- Cumulative days on market: 9 days
- Listing terms: Cash,Conventional
- Road surface type: Concrete, Paved
Price history
| Date | Event | Price |
|---|---|---|
| 8/3/2026 | Sold | $1,155,000-2.9%$347/sqft |
Source:  Canopy MLS as distributed by MLS GRID #4389284 Report a problem Canopy MLS as distributed by MLS GRID #4389284 Report a problem | ||
| 6/4/2026 | Listed for sale | $1,190,000+28.6%$357/sqft |
Source: Canopy MLS as distributed by MLS GRID #4389284 Report a problem | ||
| 8/26/2024 | Sold | $925,000+5.7%$278/sqft |
Source: Canopy MLS as distributed by MLS GRID #4162078 Report a problem | ||
| 7/19/2024 | Listed for sale | $875,000+29.6%$263/sqft |
Source: Canopy MLS as distributed by MLS GRID #4162078 Report a problem | ||
| 12/1/2021 | Sold | $675,000+6%$203/sqft |
Source: Public Record Report a problem | ||
| 6/2/2021 | Listing removed | -- |
Source: Canopy MLS as distributed by MLS GRID #3743213 Report a problem | ||
| 5/26/2021 | Listed for sale | $637,000+27.4%$191/sqft |
Source: Canopy MLS as distributed by MLS GRID #3743213 Report a problem | ||
| 3/28/2019 | Sold | $500,000-4.8%$150/sqft |
Source: Canopy MLS as distributed by MLS GRID #3469046 Report a problem | ||
| 2/16/2019 | Pending sale | $525,000$158/sqft |
Source: Carolina Realty Solutions #3469046 Report a problem | ||
| 1/30/2019 | Listed for sale | $525,000+0%$158/sqft |
Source: Carolina Realty Solutions #3469046 Report a problem | ||
| 10/1/2018 | Listing removed | $524,900$158/sqft |
Source: Allison & Associates Realty #3407438 Report a problem | ||
| 7/18/2018 | Listed for sale | $524,900+40.3%$158/sqft |
Source: Allison & Associates Realty #3407438 Report a problem | ||
| 5/7/2017 | Listing removed | $2,495$1/sqft |
Source: Group 15 Real Estate #3269591 Report a problem | ||
| 3/6/2017 | Price change | $2,495-3.9%$1/sqft |
Source: Group 15 Real Estate - Property # 158884 Report a problem | ||
| 3/3/2017 | Listed for rent | $2,595$1/sqft |
Source: Group 15 Real Estate - Property # 158884 Report a problem | ||
| 11/2/2016 | Listing removed | $2,595+4%$1/sqft |
Source: Group 15 Real Estate - Property # 158884 Report a problem | ||
| 11/19/2015 | Listing removed | $2,495$1/sqft |
Source: Group 15 Real Estate - Property # 149693 Report a problem | ||
| 10/26/2015 | Price change | $2,495-10.9%$1/sqft |
Source: Group 15 Real Estate - Property # 149693 Report a problem | ||
| 10/20/2015 | Listed for rent | $2,800$1/sqft |
Source: Group 15 - Home Rental - Property # 149693 Report a problem | ||
| 12/10/2010 | Sold | $374,000-6.3%$112/sqft |
Source: Public Record Report a problem | ||
| 9/21/2010 | Price change | $399,000-4.8%$120/sqft |
Source: NuVue Realty #922368 Report a problem | ||
| 9/18/2010 | Price change | $419,000+5%$126/sqft |
Source: NuVue Realty #922368 Report a problem | ||
| 8/18/2010 | Price change | $399,000-4.8%$120/sqft |
Source: NuVue Realty #922368 Report a problem | ||
| 3/8/2010 | Listed for sale | $419,000-1.4%$126/sqft |
Source: NCI #922368 Report a problem | ||
| 2/1/2009 | Listing removed | $424,900$128/sqft |
Source: Listhub #774505 Report a problem | ||
| 11/1/2008 | Listed for sale | $424,900+30.7%$128/sqft |
Source: Listhub #774505 Report a problem | ||
| 3/13/2000 | Sold | $325,000$98/sqft |
Source: Public Record Report a problem | ||
Public tax history
| Year | Property taxes | Tax assessment |
|---|---|---|
| 2025 | -- | $733,500 |
| 2024 | $5,708 +3.4% | $733,500 |
| 2023 | $5,519 +14.3% | $733,500 +50.6% |
| 2022 | $4,827 +0.2% | $487,200 |
| 2021 | $4,816 +0.2% | $487,200 +0.6% |
| 2020 | $4,809 +0.9% | $484,400 |
| 2019 | $4,766 +0.3% | $484,400 +35.8% |
| 2018 | $4,753 +1.8% | $356,700 |
| 2017 | $4,671 | $356,700 |
| 2016 | $4,671 | $356,700 |
| 2015 | $4,671 +0.6% | $356,700 |
| 2014 | $4,643 | $356,700 |
| 2013 | -- | $356,700 +2.3% |
| 2012 | -- | $348,600 |
| 2011 | -- | $348,600 +10% |
| 2010 | -- | $317,000 |
| 2009 | -- | $317,000 |
| 2008 | -- | $317,000 |
| 2007 | -- | $317,000 |
| 2006 | -- | $317,000 |
| 2005 | -- | $317,000 |
| 2004 | -- | $317,000 |
| 2003 | -- | $317,000 +11% |
| 2002 | -- | $285,510 |
| 2001 | -- | $285,510 |
| 2000 | -- | $285,510 |
Find assessor info on the county website
Neighborhood: Piper Glen
Nearby homes
- $982,5005 bd4 ba3.7k sqft5325 Piper Glen Dr, Charlotte, NC 28277Off Market
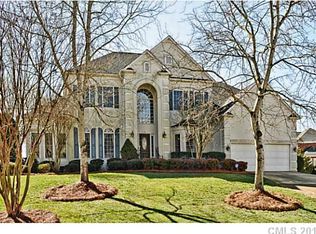
- $876,9005 bd4 ba3.4k sqft5311 Piper Glen Dr, Charlotte, NC 28277Off Market

- $850,0005 bd3 ba3.4k sqft7309 Santorini Ln, Charlotte, NC 28277Off Market
- $845,6005 bd3 ba2.7k sqft7310 Versailles Ln, Charlotte, NC 28277Off Market

- $946,5004 bd3 ba3.5k sqft5318 Piper Glen Dr, Charlotte, NC 28277Off Market
- $1,042,6005 bd4 ba3.5k sqft5326 Piper Glen Dr, Charlotte, NC 28277Off Market
- $803,8004 bd3 ba2.8k sqft7315 Santorini Ln, Charlotte, NC 28277Off Market
- $940,0004 bd4 ba3.6k sqft5314 Piper Glen Dr, Charlotte, NC 28277Sold
Nearby schools
GreatSchools rating
- 6/10McAlpine Elementary SchoolGrades: PK-5Distance: 1.1 mi
- 9/10South Charlotte MiddleGrades: 6-8Distance: 2 mi
- 7/10Ballantyne Ridge High SchoolGrades: 9-12Distance: 1.1 mi
Schools provided by the listing agent
- Elementary: McAlpine
- Middle: South Charlotte
- High: Ballantyne Ridge
Source: Canopy MLS as distributed by MLS GRID. This data may not be complete. We recommend contacting the local school district to confirm school assignments for this home.
Get a cash offer in 3 minutes
Find out how much your home could sell for in as little as 3 minutes with a no-obligation cash offer.
Estimated market value
$1,154,900
Get a cash offer in 3 minutes
Find out how much your home could sell for in as little as 3 minutes with a no-obligation cash offer.
Estimated market value
$1,154,900
- North Carolina
- Mecklenburg County
- Charlotte
- 28277
- Piper Glen
- 5319 Piper Glen Dr
Nearby cities
Nearby neighborhoods
Nearby zip codes
Other Charlotte Topics
