Welcome to 5319 Prairie Creek Drive! This well-maintained home offers 1, 667 sqft, 3 bedrooms, 2 bathrooms, a 2-car garage, and an open floor plan. The exterior features classic brick, new exterior paint, mature trees, and great curb appeal on a 6, 720 sqft lot. Inside, the living room welcomes you with vaulted ceilings, and a cozy corner fireplace. The open layout flows seamlessly into the dining area and updated kitchen, featuring granite countertops, subway tile backsplash, stainless steel appliances, a brick-accented island with cooktop, and a new exhaust vent. The primary bedroom offers ample space and comfort, while the secondary bedrooms include generous storage. Enjoy outdoor living on the new 13x20 covered patio, perfect for entertaining and barbecues. The fully fenced backyard includes decorative lighting, 15 potted plants, and a new 10x8 metal storage shed. Additional upgrades include new vinyl double-pane windows and sliding glass doors added to both bathrooms.
Sold
Price Unknown
5319 Prairie Creek Drive, Houston, TX 77084
3beds
1,667sqft
Single Family Residence
Built in 1978
6,721 Square Feet Lot
$251,500 Zestimate®
$--/sqft
$1,882 Estimated rent
Home value
$251,500
$231,000 - $274,000
$1,882/mo
Zestimate® history
Owner options
List your home for rent
$1,882/mo
Rent Zestimate®
Find your next renter with Zillow Rental Manager. Plus, with online applications, you can quickly screen prospective tenants – for free.
$1,882/mo
Rent Zestimate®
Refinance and save
$500/mo
Est. payment
Refinancing to a lower rate could help reduce your monthly payments and save thousands over the life of the loan.
$500/mo
Est. payment
Explore your selling options
Work with a Zillow partner agent
Leverage their expertise and Zillow's premium Showcase listings to get your home seen by more buyers.
Get startedList with your own agent
Get your home in front of millions of buyers by listing it on Zillow.
Learn how to do itSell it yourself
Take full control of how buyers see your home on Zillow by listing For Sale by Owner (FSBO).
List your homeWhat's special
Zillow last checked:
Listing updated:
Listed by:
Stephen Felix,
eXp Realty LLC,
Cole Watkins,
eXp Realty LLC
Bought with:
Ryan Burkhart, 0753805
eXp Realty LLC
Cole Watkins, 0659946
eXp Realty LLC
Source: eXp Realty,MLS#: 17099872
Facts & features
Interior
Bedrooms & bathrooms
- Bedrooms: 3
- Bathrooms: 2
- Full bathrooms: 2
Rooms
- Room types: Utility Room
Heating
- Natural Gas
Cooling
- Ceiling Fan(s), Electric
Appliances
- Included: Disposal, Electric Oven, Microwave, Electric Range, Dishwasher
- Laundry: Electric Dryer Hookup, Washer Hookup
Features
- All Bedrooms Down, En-Suite Bath, Primary Bed - 1st Floor, Split Plan, Walk-In Closet(s)
- Flooring: Tile, Wood
- Number of fireplaces: 1
Interior area
- Total structure area: 1,667
- Total interior livable area: 1,667 sqft
Property
Parking
- Total spaces: 2
- Parking features: Driveway Gate, Attached
- Attached garage spaces: 2
Features
- Stories: 1
- Exterior features: Back Green Space
- Fencing: Back Yard
Lot
- Size: 6,721 Square Feet
- Features: Back Yard, Cleared, Subdivided, 1/4 Up to 1/2 Acre
Details
- Additional structures: Shed(s)
- Parcel number: 1137280000029
Construction
Type & style
- Home type: SingleFamily
- Architectural style: Traditional
- Property subtype: Single Family Residence
Materials
- Brick, Wood Siding
- Foundation: Slab
- Roof: Composition
Condition
- New construction: No
- Year built: 1978
Utilities & green energy
- Sewer: Public Sewer
- Water: Public
Community & HOA
Community
- Subdivision: Bear Creek Village
HOA
- Has HOA: Yes
- HOA fee: $500 annually
- HOA phone: 281-463-1216
Location
- Region: Houston
Financial & listing details
- Tax assessed value: $248,693
- Annual tax amount: $5,093
- Date on market: 1/30/2026
- Cumulative days on market: 43 days
- Listing terms: Cash,Conventional,FHA,VA Loan
- Ownership: Full Ownership
- Road surface type: Concrete
Price history
| Date | Event | Price |
|---|---|---|
| 4/15/2026 | Sold | -- |
Source: eXp Realty #200895655 Report a problem | ||
| 3/19/2026 | Pending sale | $265,000$159/sqft |
Source:  HAR #17099872 Report a problem HAR #17099872 Report a problem | ||
| 1/30/2026 | Listed for sale | $265,000+1.9%$159/sqft |
Source: HAR #17099872 Report a problem | ||
| 1/14/2026 | Listing removed | -- |
Source: Owner Report a problem | ||
| 1/8/2026 | Price change | $260,000-1.9%$156/sqft |
Source: Owner Report a problem | ||
| 12/28/2025 | Listed for sale | $265,000+47.2%$159/sqft |
Source: Owner Report a problem | ||
| 4/6/2020 | Listing removed | $180,000$108/sqft |
Source: Chavez & Assoc., Realtors #91500683 Report a problem | ||
| 3/4/2020 | Price change | $180,000+2.9%$108/sqft |
Source: Chavez & Assoc., Realtors #91500683 Report a problem | ||
| 2/22/2020 | Pending sale | $174,900$105/sqft |
Source: Chavez & Assoc., Realtors #91500683 Report a problem | ||
| 2/18/2020 | Listed for sale | $174,900+109.5%$105/sqft |
Source: Chavez & Assoc., Realtors #91500683 Report a problem | ||
| 1/27/2018 | Listing removed | $1,350$1/sqft |
Source: Chavez & Assoc., Realtors #37470535 Report a problem | ||
| 11/27/2017 | Listed for rent | $1,350$1/sqft |
Source: Chavez & Assoc., Realtors #37470535 Report a problem | ||
| 11/27/2017 | Listing removed | $83,500$50/sqft |
Source: Chavez & Assoc., Realtors #57116205 Report a problem | ||
| 11/9/2017 | Pending sale | $83,500$50/sqft |
Source: Chavez & Assoc., Realtors #57116205 Report a problem | ||
| 11/8/2017 | Listed for sale | $83,500$50/sqft |
Source: Chavez & Assoc., Realtors #57116205 Report a problem | ||
Public tax history
| Year | Property taxes | Tax assessment |
|---|---|---|
| 2025 | $1,097 -38.1% | $248,693 +1.1% |
| 2024 | $1,772 -59.7% | $246,007 -5% |
| 2023 | $4,400 +44.2% | $259,000 +9.4% |
| 2022 | $3,051 | $236,690 +29.7% |
| 2021 | -- | $182,426 +12.9% |
| 2020 | $3,315 +4.7% | $161,515 +8.1% |
| 2019 | $3,166 +233.5% | $149,366 +50.6% |
| 2018 | $949 | $99,159 -26.4% |
| 2017 | $949 -11.1% | $134,650 +3.6% |
| 2016 | $1,068 -10.6% | $129,911 |
| 2015 | $1,195 | $129,911 +11.2% |
| 2014 | $1,195 | $116,823 +14.1% |
| 2013 | -- | $102,347 +7.4% |
| 2012 | -- | $95,288 |
| 2011 | -- | $95,288 -11.1% |
| 2010 | -- | $107,127 |
| 2009 | -- | $107,127 +2.2% |
| 2007 | -- | $104,828 +3% |
| 2005 | -- | $101,742 +9.4% |
| 2004 | -- | $93,000 +1.9% |
| 2003 | -- | $91,300 +1.4% |
| 2002 | -- | $90,000 +1.7% |
| 2001 | -- | $88,500 +9.9% |
| 2000 | -- | $80,500 |
Find assessor info on the county website
Neighborhood: 77084
Nearby homes
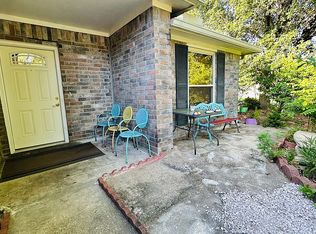
- $250,0003 bd2 ba1.7k sqft17602 Wild Willow Ln, Houston, TX 77084For Sale By Owner
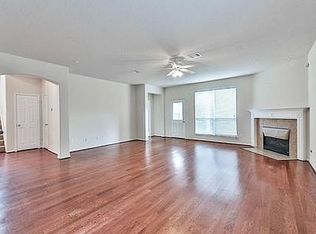
- $420,6005 bd4 ba3.9k sqft2942 Auburn Falls Ln, Houston, TX 77084Off Market
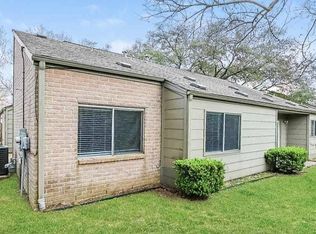
- $--3 bd2 ba1.9k sqft4608 Sylvan Glen Dr, Houston, TX 77084Off Market
- $245,6003 bd3 ba1.2k sqft18049 Green Hazel Dr, Houston, TX 77084Off Market
- $250,7003 bd2 ba-- sqft6627 Kentwick Drive Forinn Rensissisis, Houston, TX 77084Off Market
- $242,100-- bd-- ba-- sqft6627 Kentwick Drive Houston #4, Texas, TX 77084Off Market
- $242,100-- bd-- ba-- sqft6718 Carly Park Way Rent To Own #0, Houston, TX 77084Off Market
- $345,7003 bd2 ba2.1k sqft17810 Poppy Trails Ln For Sale By Owner, Houston, TX 77084Off Market
Nearby schools
GreatSchools rating
- 6/10Maurice L Wolfe Elementary SchoolGrades: PK-5Distance: 3.7 mi
- 6/10Cardiff Junior High SchoolGrades: 6-8Distance: 3.5 mi
- 4/10Mayde Creek High SchoolGrades: 9-12Distance: 3.4 mi
Schools provided by the listing agent
- Elementary: Bear Creek Elementary School (Katy)
- Middle: Cardiff Junior High School
- High: Mayde Creek High School
Source: eXp Realty. This data may not be complete. We recommend contacting the local school district to confirm school assignments for this home.
Get a cash offer in 3 minutes
Find out how much your home could sell for in as little as 3 minutes with a no-obligation cash offer.
Estimated market value
$251,500
Get a cash offer in 3 minutes
Find out how much your home could sell for in as little as 3 minutes with a no-obligation cash offer.
Estimated market value
$251,500
- Texas
- Harris County
- Houston
- 77084
- 5319 Prairie Creek Drive
Nearby cities
Nearby neighborhoods
Nearby zip codes
Other Houston Topics
