Skip main navigation
Closed
  • Price Unknown

    5319 S Clifton Avenue, Springfield, MO 65810

    4beds
    1,988sqft
    Single Family Residence
    Built in 2002
    9,147.6 Square Feet Lot
    $353,000 Zestimate®
    $--/sqft
    $2,203 Estimated rent

    Home value

    $353,000

    $325,000 - $385,000

    $2,203/mo

    Zestimate® history
    Loading
    Loading...

    Owner options

    List your home for rent

    $2,203/mo

    Rent Zestimate®

    Find your next renter with Zillow Rental Manager. Plus, with online applications, you can quickly screen prospective tenants – for free.

    Learn more

    $2,203/mo

    Rent Zestimate®

    Refinance and save

    Refinancing to a lower rate could help reduce your monthly payments and save thousands over the life of the loan.

    See today's rates

    Explore your selling options

    Work with a Zillow partner agent

    Leverage their expertise and Zillow's premium Showcase listings to get your home seen by more buyers.

    Get started

    List with your own agent

    Get your home in front of millions of buyers by listing it on Zillow.

    Learn how to do it

    Sell it yourself

    Take full control of how buyers see your home on Zillow by listing For Sale by Owner (FSBO).

    List your home

    What's special

    Gas fireplacePark-like fenced backyardSleek quartz countertopsFresh paintNew carpetModern fixturesChef-inspired kitchen
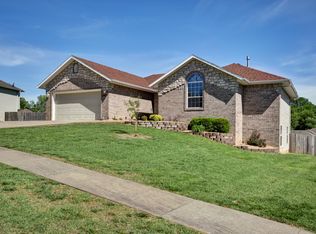
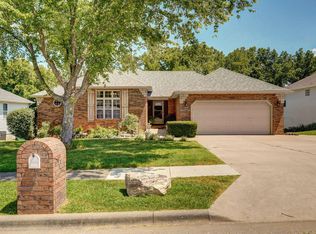
    Don't miss your opportunity! Back on the market - no fault of seller.A South Springfield Haven Designed for Living, Entertaining, and Making MemoriesWelcome home to this beautifully reimagined four-bedroom, two-bath retreat where every detail has been thoughtfully updated for comfort, style, and everyday luxury. The timeless brick facade gives way to a light-filled interior with fresh paint, new carpet, and warm hardwood floors that flow seamlessly throughout.The heart of the home is the chef-inspired kitchen, featuring sleek quartz countertops, modern fixtures, and a natural connection to the dining and living spaces -- perfect for family gatherings or quiet evenings by the gas fireplace.Every update reflects pride of ownership: new insulated siding, energy-efficient double-hung windows, an Anderson sliding patio door, new HVAC system, and NuvoH2O salt-free water softener for effortless living. Even the double-car garage is heated and cooled. In ground sprinkler system front, back, and side yards.Step outside and you'll fall in love all over again -- a large covered deck framed by a custom pergola, complete with plumbed natural gas for grilling, a cozy gas fire pit, and a hot tub ready for starry nights. The park-like fenced backyard invites you to unwind, entertain, and create lasting memories in your own private oasis. There is even a 10X10 cement pad poured in the back corner waiting for your shed or greenhouse.With roof shingles only 8 years old, marble and quartz bathroom vanities, and a quiet, friendly South Springfield neighborhood, this home truly blends modern upgrades with timeless charm.It's not just a house -- it's a home built for the way you live, love, and gather.Owner/Agent

    Zillow last checked:

    Listing updated:

    Listed by:

    Deborah E Wilkinson 417-234-8086,

    EXP Realty LLC

    Bought with:

    Paula Mason, 1999118554

    Premier Realty

    Source: SOMOMLS as distributed by MLS GRID,MLS#: 60309686MLS Logo

    Facts & features

    Interior

    Bedrooms & bathrooms
    • Bedrooms: 4
    • Bathrooms: 2
    • Full bathrooms: 2
    Heating
    • Circulator, Fireplace(s), Forced Air, Natural Gas
    Cooling
    • Central Air, Ceiling Fan(s)
    Appliances
    • Included: Dishwasher, Free-Standing Gas Oven, Convection Oven, Water Softener Owned, Disposal
    • Laundry: In Garage, W/D Hookup
    Features
    • Tray Ceiling(s), Quartz Counters, Internet - Cellular/Wireless, Soaking Tub, Granite Counters, Vaulted Ceiling(s), Walk-In Closet(s), Walk-in Shower
    • Flooring: Carpet, Tile, Hardwood
    • Doors: Storm Door(s)
    • Windows: Skylight(s), Tilt-In Windows, Double Pane Windows, Blinds, Window Treatments, Window Coverings, Drapes
    • Has basement: No
    • Attic: Partially Floored,Pull Down Stairs
    • Has fireplace: Yes
    • Fireplace features: Living Room, Blower Fan, Gas, Stone, Glass Doors
    Interior area
    • Total structure area: 1,988
    • Total interior livable area: 1,988 sqft
    • Finished area above ground: 1,988
    • Finished area below ground: 0

    Property

    Parking
    • Total spaces: 4
    • Parking features: Driveway, Private, On Street, Heated Garage, Garage Faces Side, Garage Door Opener
    • Attached garage spaces: 4
    • Has uncovered spaces: Yes
    Features
    • Levels: One and One Half
    • Stories: 1
    • Patio & porch: Patio, Deck, Front Porch, Covered
    • Exterior features: Rain Gutters, Cable Access, Gas Grill
    • Has spa: Yes
    • Spa features: Hot Tub, Bath
    • Fencing: Privacy,Full,Wood
    Lot
    • Size: 9,147 sqft
    • Dimensions: 75 x 124
    • Features: Sprinklers In Front, Sprinklers In Rear, Corner Lot, Sloped, Landscaped, Curbs
    Details
    • Parcel number: 881822200230

    Construction

    Type & style
    • Home type: SingleFamily
    • Architectural style: French Provincial,Traditional
    • Property subtype: Single Family Residence
    Materials
    • Cultured Stone, Other, Vinyl Siding
    • Foundation: Brick/Mortar, Poured Concrete, Crawl Space
    • Roof: Composition
    Condition
    • Year built: 2002

    Utilities & green energy

    • Sewer: Public Sewer
    • Water: Public

    Community & neighborhood

    Security
    • Security features: Security System, Carbon Monoxide Detector(s)
    Location
    • Region: Springfield
    • Subdivision: Kensington Hills

    Other

    Other facts
    • Listing terms: Cash,VA Loan,FHA,Conventional
    • Road surface type: Asphalt, Concrete

    Price history

    DateEventPrice
    2/20/2026Sold--
    Source: SOMOMLS as distributed by MLS GRID #60309686 Report a problem
    1/21/2026Pending sale$354,900$179/sqft
    Source: SOMOMLS as distributed by MLS GRID #60309686 Report a problem
    1/11/2026Listed for sale$354,900$179/sqft
    Source: SOMOMLS as distributed by MLS GRID #60309686 Report a problem
    12/28/2025Pending sale$354,900$179/sqft
    Source: SOMOMLS as distributed by MLS GRID #60309686 Report a problem
    12/27/2025Price change$354,900-1.4%$179/sqft
    Source: SOMOMLS as distributed by MLS GRID #60309686 Report a problem
    11/19/2025Price change$359,900-2.5%$181/sqft
    Source: SOMOMLS as distributed by MLS GRID #60309686 Report a problem
    11/12/2025Listed for sale$369,000+199.5%$186/sqft
    Source: SOMOMLS as distributed by MLS GRID #60309686 Report a problem
    1/5/2012Listing removed$123,200$62/sqft
    Source: Murney Associates-Republic Rd #1114385 Report a problem
    12/23/2011Price change$123,200-12%$62/sqft
    Source: Murney Associates, Realtors #1114385 Report a problem
    10/21/2011Listed for sale$140,000-12.4%$70/sqft
    Source: Murney Associates, Realtors #1114385 Report a problem
    9/7/2011Sold--
    Source: Public Record Report a problem
    6/30/2010Sold--
    Source: Agent Provided Report a problem
    4/10/2010Listed for sale$159,900$80/sqft
    Source: Murney Associates - Primrose #1005977 Report a problem

    Public tax history

    YearProperty taxesTax assessment
    2025$2,228 +11.8%$43,250 +20.2%
    2024$1,993 +0.5%$35,990
    2023$1,983 +19.9%$35,990 +17%
    2022$1,653 +0%$30,760
    2021$1,653 +1.3%$30,760 +6.8%
    2020$1,631 +8.2%$28,790 +5.3%
    2018$1,508 +9.5%$27,340 +8.4%
    2017$1,378 $25,210
    2016$1,378 $25,210
    2015$1,378 +0.8%$25,210 +3.5%
    2014$1,367 $24,360 -8.4%
    2012-- $26,580
    2011-- $26,580 +6.6%
    2010-- $24,930 -0.1%
    2006$1,248 $24,950
    2005$1,248 +5.4%$24,950 -11.7%
    2004$1,184 +804.2%$28,270
    2003$131 +1.6%$28,270 +800.3%
    2002$129 $3,140 -9.2%
    2001-- $3,460

    Find assessor info on the county website

    Neighborhood: 65810

    Nearby schools

    GreatSchools rating
    Schools provided by the listing agent
    • Elementary: SGF-Wanda Gray/Wilsons
    • Middle: SGF-Cherokee
    • High: SGF-Kickapoo

    Source: SOMOMLS as distributed by MLS GRID. This data may not be complete. We recommend contacting the local school district to confirm school assignments for this home.

    Sell for more on Zillow
    Get a Zillow Showcase℠ listing at no additional cost and you could sell for .
    $353,000
    2% more
    +$7,060
    With Zillow Showcase(estimated)
    $360,060