Skip main navigation
Off market
  • $439,600

    5319 S Elderberry Ct SE, Kentwood, MI 49512

    4beds
    2,568sqft
    SingleFamily
    Built in 1997
    0.29 Acres Lot
    $439,600 Zestimate®
    $171/sqft
    $3,008 Estimated rent

    Home value

    $439,600

    $418,000 - $462,000

    $3,008/mo

    Zestimate® history
    Loading
    Loading...

    Owner options

    List your home for rent

    $3,008/mo

    Rent Zestimate®

    Find your next renter with Zillow Rental Manager. Plus, with online applications, you can quickly screen prospective tenants – for free.

    Learn more

    $3,008/mo

    Rent Zestimate®

    Refinance and save

    $2,821/mo

    Est. payment

    Refinancing to a lower rate could help reduce your monthly payments and save thousands over the life of the loan.

    See today's rates

    $2,821/mo

    Est. payment

    Explore your selling options

    Work with a Zillow partner agent

    Leverage their expertise and Zillow's premium Showcase listings to get your home seen by more buyers.

    Get started

    List with your own agent

    Get your home in front of millions of buyers by listing it on Zillow.

    Learn how to do it

    Sell it yourself

    Take full control of how buyers see your home on Zillow by listing For Sale by Owner (FSBO).

    List your home

    What's special

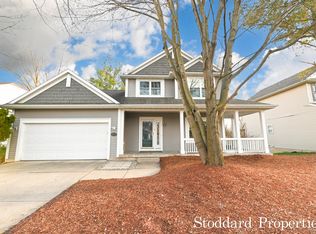
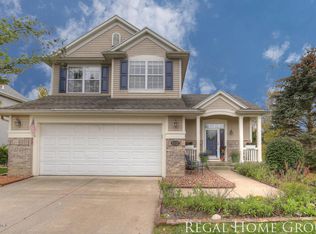
    Beautiful 4 bedroom, 3.5 bath, 2-story, walk-out home located in the desirable Bailey’s Grove Neighborhood! Open & comfortable main floor offers Living room with vaulted ceiling and cozy fireplace, kitchen with pantry, center island, dining area, 1/2 bath, and front flex room. The kitchen also includes stainless steel appliances and granite counter tops. All of the main floor areas have updated flooring and paint. There is also a beautiful solarium and large deck off the kitchen that overlooks the large private back yard where you can relax and enjoy the wooded views, deer, and birds. On the second floor there are a total of 3 bedrooms and 2 bathrooms including master suite with walk in closet, master bath, and his/her sinks. The laundry room is conveniently located on the 2nd floor close to the bedrooms. Finished walk-out lower level offers a 4th bedroom, full bath, rec room, wet bar, and storage. There are also hookups for an additional washer and dryer in one of the lower level rooms. The comfort of this home is exceptional with upgraded zoned heating and central air cooling, central de-humidification, and electrostatic air filter. There is ample storage with an attached 2-stall garage and a backyard shed that is fully connected with electricity and lighting. All of this and the home sits on a beautifully landscaped corner lot with underground sprinkling irrigation system. It is located on a cul-de-sac that is only a short walk to the Bailey’s Grove neighborhood pool and clubhouse This could be your next HOME!

    This property is not currently displayed as for sale or rent on Zillow. This may be different from what's on other websites or public sources.

    Facts & features

    Interior

    Bedrooms & bathrooms
    • Bedrooms: 4
    • Bathrooms: 4
    • Full bathrooms: 3
    • 1/2 bathrooms: 1
    Heating
    • Forced air, Gas
    Cooling
    • Central
    Appliances
    • Included: Dishwasher, Dryer, Garbage disposal, Microwave, Range / Oven, Refrigerator, Washer
    Features
    • Flooring: Tile, Carpet, Hardwood, Laminate
    • Basement: Finished
    • Has fireplace: Yes
    Interior area
    • Total interior livable area: 2,568 sqft

    Property

    Parking
    • Parking features: Garage - Attached
    Features
    • Exterior features: Vinyl, Brick
    Lot
    • Size: 0.29 Acres
    Details
    • Parcel number: 411835201018

    Construction

    Type & style
    • Home type: SingleFamily
    Materials
    • Roof: Other
    Condition
    • Year built: 1997

    Utilities & green energy

    • Sewer: Public

    Community & HOA

    HOA
    • Has HOA: Yes
    • HOA fee: $25 monthly
    Location
    • Region: Kentwood

    Financial & listing details

    • Price per square foot: $171/sqft
    • Tax assessed value: $399,600
    • Annual tax amount: $5,612

    Price history

    DateEventPrice
    3/24/2021Listing removed--
    Source: Owner Report a problem
    1/24/2019Sold$270,000-3.7%$105/sqft
    Source: Public Record Report a problem
    12/16/2018Pending sale$280,500$109/sqft
    Source: Owner Report a problem
    11/20/2018Listed for sale$280,500+15.4%$109/sqft
    Source: Owner Report a problem
    5/31/2017Sold$243,000-4.7%$95/sqft
    Source: MichRIC #17026413 Report a problem
    4/13/2017Pending sale$255,000$99/sqft
    Source: Owner Report a problem
    4/10/2017Listed for sale$255,000+21.4%$99/sqft
    Source: Owner Report a problem
    3/27/2015Sold$210,000-3.2%$82/sqft
    Source: MichRIC #14039812 Report a problem
    3/9/2015Pending sale$216,900$84/sqft
    Source: Coldwell Banker Schmidt REALTORS #14039812 Report a problem
    8/19/2014Listing removed$216,900$84/sqft
    Source: Coldwell Banker Schmidt REALTORS #14039812 Report a problem
    7/16/2014Listed for sale$216,900+13%$84/sqft
    Source: Coldwell Banker Schmidt REALTORS #14039812 Report a problem
    9/10/2013Sold$192,000-4%$75/sqft
    Source: Public Record Report a problem
    7/2/2013Listed for sale$199,900+10.1%$78/sqft
    Source: Greenridge Realty Inc. #13038813 Report a problem
    2/5/2010Sold$181,500-11.5%$71/sqft
    Source: Public Record Report a problem
    9/29/2003Sold$205,000$80/sqft
    Source: Public Record Report a problem

    Public tax history

    YearProperty taxesTax assessment
    2025$5,612 $199,800 +4.4%
    2024-- $191,400 +47.5%
    2021$4,143 $129,800 +6.6%
    2020$4,143 +2.2%$121,800 +7%
    2019$4,055 $113,800 +7.5%
    2018-- $105,900 +7.5%
    2017$3,665 $98,500 +6.5%
    2016$3,665 $92,500
    2015$3,665 +15%$92,500 +7.3%
    2013$3,187 $86,200 -2.2%
    2011-- $88,100 -1.7%
    2010-- $89,600 -9.5%
    2009-- $99,000 +1.4%
    2007-- $97,600 -6.5%
    2006-- $104,434 +3.7%
    2005-- $100,708 +3.3%
    2004-- $97,491 +4.6%
    2002-- $93,168 +7.4%
    2001-- $86,756
    Find assessor info on the county website

    Neighborhood: 49512

    Nearby schools

    GreatSchools rating
    Schools provided by the listing agent
    • High: Kentwood High School
    • District: Kentwood

    Source: The MLS. This data may not be complete. We recommend contacting the local school district to confirm school assignments for this home.

    Get a cash offer in 3 minutes
    Find out how much your home could sell for in as little as 3 minutes with a no-obligation cash offer.
    Estimated market value
    $439,600
    Get a cash offer in 3 minutes
    Find out how much your home could sell for in as little as 3 minutes with a no-obligation cash offer.
    Estimated market value
    $439,600