Welcome home! You don't want to miss your opportunity to own this great ranch style home with a three car attached garage in this wonderful lake neighborhood. Entertain family and friends in the large basement that features a storm shelter, or outside relaxing in the backyard under the covered deck or enjoying the fire pit or the above ground pool. While outside, enjoy the wild flower garden and new sod placed last spring that has been kept up by True Green. This home is located near 47th and Hyrdaulic with a gorgeous lake accessible to residents. Tucked away near the lake on a cul-de-sac as soon as you pull up to the 2006 built home you'll know its something special with the 3 car garage, stone work and lots of curb appeal. Home was painted two years ago and a new roof was installed in 2020. This home features 4 bedrooms, 2.5 bathrooms, covered deck, large view out basement and a secondary living/family area in the basement! You'll be able to cozy up with the family in the roomy living area with gas fire place. The master bedroom is spacious with master bath featuring, jetted tub, shower, private toilet, his and her sinks and a walk in closet! Come see this beautiful home soon before it's gone!
Sold-co-op w/mbr
Price Unknown
5319 S Pattie Ct, Wichita, KS 67216
4beds
2,500sqft
Single Family Onsite Built
Built in 2006
10,018 Square Feet Lot
$293,600 Zestimate®
$--/sqft
$2,174 Estimated rent
Home value
$293,600
$264,000 - $326,000
$2,174/mo
Zestimate® history
Owner options
List your home for rent
$2,174/mo
Rent Zestimate®
Find your next renter with Zillow Rental Manager. Plus, with online applications, you can quickly screen prospective tenants – for free.
$2,174/mo
Rent Zestimate®
Refinance and save
Refinancing to a lower rate could help reduce your monthly payments and save thousands over the life of the loan.
Explore your selling options
Work with a Zillow partner agent
Leverage their expertise and Zillow's premium Showcase listings to get your home seen by more buyers.
Get startedList with your own agent
Get your home in front of millions of buyers by listing it on Zillow.
Learn how to do itSell it yourself
Take full control of how buyers see your home on Zillow by listing For Sale by Owner (FSBO).
List your homeWhat's special
Zillow last checked:
Listing updated:
Listed by:
Damon Snyder 316-706-0456,
The Wichita Realty Group
Bought with:
Leslie Wessel, 00225620
Source: SCKMLS as distributed by MLS GRID,MLS#: 653010
Facts & features
Interior
Bedrooms & bathrooms
- Bedrooms: 4
- Bathrooms: 3
- Full bathrooms: 2
- 1/2 bathrooms: 1
Primary bedroom
- Description: Carpet
- Level: Main
- Area: 196
- Dimensions: 14x14
Other
- Description: Carpet
- Level: Main
- Area: 156
- Dimensions: 13x12
Other
- Description: Carpet
- Level: Main
- Area: 168
- Dimensions: 14x12
Kitchen
- Description: Wood
- Level: Main
- Area: 128
- Dimensions: 16x8
Living room
- Description: Carpet
- Level: Main
- Area: 204
- Dimensions: 12x17
Heating
- Forced Air
Cooling
- Central Air
Appliances
- Laundry: Main Level
Features
- Basement: Finished
- Number of fireplaces: 1
- Fireplace features: One, Gas
Interior area
- Total interior livable area: 2,500 sqft
- Finished area above ground: 1,500
- Finished area below ground: 1,000
Property
Parking
- Total spaces: 3
- Parking features: Attached
- Garage spaces: 3
Features
- Levels: One
- Stories: 1
- Waterfront features: Pond/Lake
Lot
- Size: 10,018 Square Feet
- Features: Cul-De-Sac
Details
- Parcel number: 201732152104402008.00
Construction
Type & style
- Home type: SingleFamily
- Architectural style: Ranch
- Property subtype: Single Family Onsite Built
Materials
- Frame w/Less than 50% Mas
- Foundation: Full, View Out
- Roof: Composition
Condition
- Year built: 2006
Utilities & green energy
- Gas: Natural Gas Available
- Utilities for property: Sewer Available, Natural Gas Available, Public
Community & HOA
Community
- Subdivision: RIVENDALE
HOA
- Has HOA: No
Location
- Region: Wichita
Financial & listing details
- Tax assessed value: $239,100
- Annual tax amount: $2,713
- Date on market: 4/1/2025
- Cumulative days on market: 2 days
- Ownership: Individual
Price history
Price history is unavailable.
Public tax history
| Year | Property taxes | Tax assessment |
|---|---|---|
| 2025 | $2,956 +8.9% | $27,497 +10% |
| 2024 | $2,713 -3.3% | $25,001 |
| 2023 | $2,806 +12.8% | $25,001 |
| 2022 | $2,487 -22.5% | -- |
| 2021 | $3,208 +6.4% | -- |
| 2020 | $3,014 -13% | $20,378 +10% |
| 2019 | $3,463 +7.7% | $18,527 +13.5% |
| 2018 | $3,216 0% | $16,319 |
| 2017 | $3,218 +106.1% | -- |
| 2016 | $1,561 -49.8% | -- |
| 2015 | $3,110 +1.2% | -- |
| 2014 | $3,074 | -- |
| 2013 | -- | -- |
| 2012 | -- | -- |
| 2011 | -- | $17,641 -11.8% |
| 2008 | -- | $20,010 +3% |
| 2007 | -- | $19,424 +7993.3% |
| 2006 | -- | $240 |
| 2005 | -- | $240 +263.6% |
| 2004 | -- | $66 |
Find assessor info on the county website
Neighborhood: South Area
Nearby homes
- $280,0003 bd2 ba1.5k sqft5323 S Pattie Ct, Wichita, KS 67216Off Market
- $283,5004 bd2 ba2.5k sqft5315 S Pattie Ct, Wichita, KS 67216Off Market
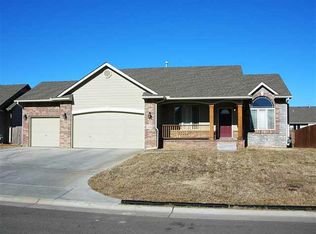
- $283,3004 bd3 ba1.3k sqft1211 E Mona Cir, Wichita, KS 67216Off Market
- $269,0004 bd3 ba2k sqft1207 E Mona Cir, Wichita, KS 67216Off Market
- $291,5004 bd3 ba2.2k sqft1215 E Mona Cir, Wichita, KS 67216Off Market
- $--4 bd3 ba2.5k sqft5327 S Pattie Ct, Wichita, KS 67216Sold
- $329,8005 bd3 ba2.5k sqft5331 S Pattie Ct, Wichita, KS 67216Off Market
- $330,0004 bd3 ba2.9k sqft5347 S Pattie Ct, Wichita, KS 67216Off Market
Nearby schools
GreatSchools rating
- 4/10White Elementary SchoolGrades: PK-5Distance: 0.5 mi
- 2/10Truesdell Middle SchoolGrades: 6-8Distance: 4.1 mi
- 1/10South High SchoolGrades: 9-12Distance: 2.7 mi
Schools provided by the listing agent
- Elementary: White
- Middle: Truesdell
- High: South
Source: SCKMLS as distributed by MLS GRID. This data may not be complete. We recommend contacting the local school district to confirm school assignments for this home.
Sell for more on Zillow
Get a Zillow Showcase℠ listing at no additional cost and you could sell for .
$293,600
2% more
+$5,872
With Zillow Showcase(estimated)
$299,472
Sell for more on Zillow
Get a Zillow Showcase℠ listing at no additional cost and you could sell for .
$293,600
2% more
+$5,872
With Zillow Showcase(estimated)
$299,472
- Kansas
- Sedgwick County
- Wichita
- 67216
- South Area
- 5319 S Pattie Ct
