Easy living, flexible spaces, & a cul-de-sac setting in SE Boise that keeps you close to everything. Inside, 9' ceilings add volume to the main floor, while durable laminate flooring & wood shutters throughout bring warmth and character. Large windows fill the living & dining spaces with natural light. The kitchen is made for everyday life and easy entertaining with a large island, quartz countertops, custom cabinetry, & SS appliances. Tucked in the living room beneath the stairs, a clever “Harry Potter” hideaway adds a fun bonus space for play, reading, or a little imagination. A convenient powder bath completes the main level. Upstairs, an open loft creates the second living space everyone wants - movie room, playroom, home office, workout space...make it yours. Three secondary bedrooms share a full bath with dual sinks, while the primary suite features tile floors, quartz counters, dual sinks, a fully tiled walk-in shower & a customized closet. Outside, the fully fenced yard keeps things simple & manageable, while the community offers open green space, playground, & a basketball area. The location puts the Boise River, Greenbelt, Barber Park, Bown Crossing, Oregon Trail Reserve, Ridge to Rivers trails, Micron, BSU, Downtown Boise, & the airport all within easy reach. Comfortable. Connected. Well-designed. A home that puts the best of SE Boise within easy reach.
New
$584,900
5319 S Redeken Pl, Boise, ID 83716
4beds
3baths
1,877sqft
Single Family Residence
Built in 2021
4,181 Square Feet Lot
$577,300 Zestimate®
$312/sqft
$46/mo HOA
What's special
Large islandQuartz countertopsWood shutters throughoutSs appliancesDurable laminate flooringFully fenced yardConvenient powder bath
- 1 day
- 521
- 51
Likely to sell faster than
Zillow last checked:
Listing updated:
Listed by:
Janet Kell Cell:208-713-0305,
Silvercreek Realty Group
Source: IMLS,MLS#: 98998803
Facts & features
Interior
Bedrooms & bathrooms
- Bedrooms: 4
- Bathrooms: 3
Primary bedroom
- Level: Upper
- Area: 182
- Dimensions: 14 x 13
Bedroom 2
- Level: Upper
- Area: 110
- Dimensions: 11 x 10
Bedroom 3
- Level: Upper
- Area: 100
- Dimensions: 10 x 10
Bedroom 4
- Level: Upper
- Area: 100
- Dimensions: 10 x 10
Kitchen
- Level: Main
- Area: 143
- Dimensions: 13 x 11
Heating
- Forced Air, Natural Gas
Cooling
- Central Air
Appliances
- Included: Gas Water Heater, Dishwasher, Disposal, Microwave, Oven/Range Freestanding, Gas Range
Features
- Bath-Master, Double Vanity, Walk-In Closet(s), Walk In Shower, Breakfast Bar, Pantry, Kitchen Island, Quartz Counters, Number of Baths Upper Level: 2
- Flooring: Tile, Carpet
- Has basement: No
- Has fireplace: No
Interior area
- Total structure area: 1,877
- Total interior livable area: 1,877 sqft
- Finished area above ground: 1,877
- Finished area below ground: 0
Property
Parking
- Total spaces: 2
- Parking features: Attached, Driveway
- Attached garage spaces: 2
- Has uncovered spaces: Yes
Features
- Levels: Two
- Fencing: Full,Vinyl
Lot
- Size: 4,181 Square Feet
- Features: Sm Lot 5999 SF, Sidewalks, Cul-De-Sac, Auto Sprinkler System, Full Sprinkler System
Details
- Parcel number: R5864330460
- Zoning: City of Boise-R-1C
Construction
Type & style
- Home type: SingleFamily
- Property subtype: Single Family Residence
Materials
- Frame, Stone, HardiPlank Type
- Foundation: Slab
- Roof: Architectural Style
Condition
- Year built: 2021
Details
- Builder name: Blackrock Homes
Utilities & green energy
- Water: Public
- Utilities for property: Sewer Connected, Cable Connected
Community & HOA
Community
- Subdivision: Moxie Ridge
HOA
- Has HOA: Yes
- HOA fee: $275 semi-annually
Location
- Region: Boise
Financial & listing details
- Price per square foot: $312/sqft
- Tax assessed value: $507,900
- Annual tax amount: $3,529
- Date on market: 8/27/2026
- Listing terms: Cash,Conventional,FHA,VA Loan
- Ownership: Fee Simple
- Road surface type: Paved
Estimated market value
$577,300
$548,000 - $606,000
$2,827/mo
Price history
Price history is unavailable.
Public tax history
| Year | Property taxes | Tax assessment |
|---|---|---|
| 2025 | $2,949 +1.1% | $507,900 +12.9% |
| 2024 | $2,917 +113.1% | $450,000 +4.5% |
| 2023 | $1,369 | $430,500 +251.1% |
| 2022 | -- | $122,600 +93.1% |
| 2021 | -- | $63,500 |
Find assessor info on the county website
Monthly payment
Est. payment
Payment breakdown
Explore the cost of this home by adjusting the details. Changes won't be saved.Climate risks
Neighborhood: Southeast Boise
Nearby schools
Schools provided by the listing agent
- Elementary: Trail Wind
- Middle: Les Bois
- High: Timberline (Boise)
- District: Boise School District #1
Source: IMLS. This data may not be complete. We recommend contacting the local school district to confirm school assignments for this home.
Similar homes
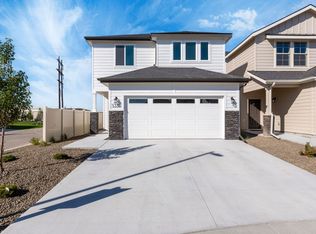
- $550,0004 bd4 ba2.1k sqft2305 E Oakridge St, Boise, ID 83716Back on Market
 MLS ID #98978470, J. Kent Erickson, J. Kent Erickson Real Estate. IMLS
 - $510,0003 bd2 ba1.3k sqft4406 S Timridge Way, Boise, ID 83716Active
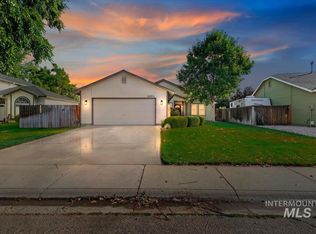 MLS ID #98998078, Brette Shakespeare, Coldwell Banker Tomlinson. IMLS
 - $599,9003 bd3 ba1.9k sqft3290 E Thoroughbred Ln, Boise, ID 83716Active
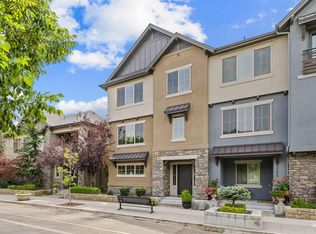 MLS ID #98997989, Dawn Templeton, Templeton Real Estate Group. IMLS
 - $825,0004 bd3 ba2.4k sqft3555 S Caddis Way, Boise, ID 83716Active
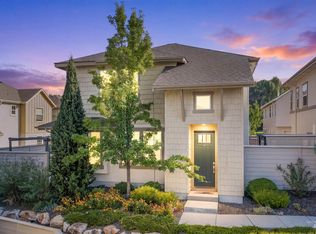 MLS ID #98998698, Jennifer Stacey, John L Scott Downtown. IMLS
