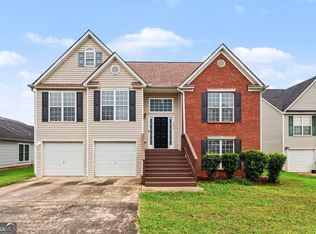
Welcome to 5319 Sapphire Circle in Ellenwood! This four-bedroom, two-and-a-half-bath home offers a wonderful opportunity for buyers ready to add their own personal touches. The home needs some updates well priced to reflect its current condition. Conveniently located with easy access to both I-675 and I-75, it provides a quick commute to Atlanta and surrounding areas. With its desirable location and great potential, this property is ideal for homeowners or investors looking to create value. Bring your vision and make this home your own!
Pending
$230,000
5319 Sapphire Cir, Ellenwood, GA 30294
4beds
1,812sqft
Single Family Residence
Built in 2003
-- sqft lot
$228,600 Zestimate®
$127/sqft
$-- HOA
What's special
- 40 days
- 425
- 48
Zillow last checked:
Listing updated:
Listed by:
Aimi Rozier 678-633-1215,
The Legacy Real Estate Group
Source: GAMLS,MLS#: 10846103
Facts & features
Interior
Bedrooms & bathrooms
- Bedrooms: 4
- Bathrooms: 3
- Full bathrooms: 2
- 1/2 bathrooms: 1
Rooms
- Room types: Family Room, Laundry
Dining room
- Features: Separate Room
Heating
- Central
Cooling
- Central Air
Appliances
- Included: Dishwasher, Oven/Range (Combo)
- Laundry: Mud Room
Features
- Separate Shower, Soaking Tub, Walk-In Closet(s)
- Flooring: Laminate
- Basement: None
- Has fireplace: No
Interior area
- Total structure area: 1,812
- Total interior livable area: 1,812 sqft
- Finished area above ground: 1,812
- Finished area below ground: 0
Property
Parking
- Parking features: Garage
- Has garage: Yes
Features
- Levels: Two
- Stories: 2
Lot
- Features: Level
Details
- Parcel number: 12180D A005
Construction
Type & style
- Home type: SingleFamily
- Architectural style: Traditional
- Property subtype: Single Family Residence
Materials
- Vinyl Siding
- Roof: Composition
Condition
- Resale
- New construction: No
- Year built: 2003
Utilities & green energy
- Sewer: Public Sewer
- Water: Public
- Utilities for property: Cable Available, Electricity Available, High Speed Internet, Water Available
Community & HOA
Community
- Features: None
- Subdivision: Sapphire Creek
HOA
- Has HOA: No
- Services included: None
Location
- Region: Ellenwood
Financial & listing details
- Price per square foot: $127/sqft
- Tax assessed value: $271,900
- Annual tax amount: $4,165
- Date on market: 9/15/2026
- Cumulative days on market: 31 days
- Listing agreement: Exclusive Right To Sell
- Electric utility on property: Yes
Estimated market value
$228,600
$217,000 - $240,000
$2,056/mo
Price history
| Date | Event | Price |
|---|---|---|
| 10/19/2026 | Pending sale | $230,000$127/sqft |
Source:  GAMLS #10846103 Report a problem | ||
| 10/13/2026 | Listed for sale | $230,000$127/sqft |
Source: GAMLS #10846103 Report a problem | ||
| 10/12/2026 | Pending sale | $230,000$127/sqft |
Source: GAMLS #10846103 Report a problem | ||
| 9/15/2026 | Listed for sale | $230,000+55.4%$127/sqft |
Source: GAMLS #10846103 Report a problem | ||
| 11/8/2005 | Sold | $148,000+16.6%$82/sqft |
Source: Public Record Report a problem | ||
| 1/16/2003 | Sold | $126,900$70/sqft |
Source: Public Record Report a problem | ||
Public tax history
| Year | Property taxes | Tax assessment |
|---|---|---|
| 2025 | $4,203 +5.5% | $108,760 +7.5% |
| 2024 | $3,984 +14.8% | $101,160 +6.4% |
| 2023 | $3,470 +18.3% | $95,040 +28.9% |
| 2022 | $2,933 +26.6% | $73,760 +27.9% |
| 2021 | $2,316 +1.8% | $57,680 +3.1% |
| 2020 | $2,276 +4.3% | $55,960 -57.6% |
| 2019 | $2,181 +3.1% | $132,001 +157.8% |
| 2018 | $2,117 +12.7% | $51,202 +13.2% |
| 2017 | $1,878 +17.3% | $45,229 +17.7% |
| 2016 | $1,602 | $38,429 |
| 2015 | $1,602 +10.4% | -- |
| 2014 | $1,450 +39.9% | $28,221 |
| 2013 | $1,037 -36.1% | -- |
| 2012 | $1,623 -14.5% | -- |
| 2011 | $1,897 +10.1% | -- |
| 2010 | $1,723 -12.7% | -- |
| 2009 | $1,974 +7.9% | -- |
| 2008 | $1,830 +1.3% | -- |
| 2007 | $1,807 -0.3% | -- |
| 2006 | $1,813 +75.2% | -- |
| 2005 | $1,035 +6.8% | -- |
| 2003 | $969 | -- |
Find assessor info on the county website
Monthly payment
Est. payment
Payment breakdown
Explore the cost of this home by adjusting the details. Changes won't be saved.Climate risks
Neighborhood: 30294
Nearby schools
Schools provided by the listing agent
- Elementary: Marshall Elementary School
- Middle: Morrow
- High: Morrow
Source: GAMLS. This data may not be complete. We recommend contacting the local school district to confirm school assignments for this home.


Similar homes
- $264,9003 bd3 ba1.7k sqft2836 Amerson Trl, Ellenwood, GA 30294Active Under Contract
 MLS ID #10816814, Terrell Pasley, BHGRE Metro Brokers. GAMLS
- $225,0004 bd3 ba1.7k sqft9330 Hidden Hollow Trl, Jonesboro, GA 30236Active
 MLS ID #10832303, Kim Ross, Southern Classic Realtors. GAMLS
- $249,9994 bd2 ba1.7k sqft5918 Pine Creek Rd, Forest Park, GA 30297Active
 MLS ID #10868972, Sharon Bevins, Your Home Sold Guaranteed Realty HOR. GAMLS
- $290,0004 bd3 ba1.7k sqft3634 Telstar Dr, Ellenwood, GA 30294Active
 MLS ID #10867396, Mark Spain, Mark Spain Real Estate. GAMLS
- $255,0003 bd2 ba1.6k sqft482 Ward Rd, Ellenwood, GA 30294ActiveMLS ID #10869418, Franshundra Parker, eXp Realty. GAMLS
- $240,0004 bd2 ba1.8k sqft6547 Annette Ct, Riverdale, GA 30296ActiveMLS ID #10853500, Charlette Graham, Keller Williams Realty Atl. Partners. GAMLS
- $210,0003 bd2 ba1.6k sqft2908 Drexel Ln, Jonesboro, GA 30236ActiveMLS ID #10825980, Dexter Putnam, Dwelli. GAMLS
- $254,9004 bd3 ba2k sqft357 Summit Ln, Riverdale, GA 30274ActiveMLS ID #10874975, April Hunter, Hunter International Realty. GAMLS
- $257,5003 bd2 ba2.1k sqft130 Bobolink Dr, Stockbridge, GA 30281ActiveMLS ID #10761875, Mark Spain, Mark Spain Real Estate. GAMLS
- $225,0003 bd3 ba1.3k sqft946 Fox Chase Ln, Riverdale, GA 30296ActiveMLS ID #10874586, Tabitha Daniel, SouthOwens Realty. GAMLS
- $190,0003 bd2 ba1.3k sqft4533 Richard Rd, Conley, GA 30288ActiveMLS ID #10857929, Micah Stampley, BHHS Georgia Properties. GAMLS
- $235,9005 bd3 ba1.1k sqft123 South Ave, Jonesboro, GA 30236ActiveMLS ID #10794425, Esperanza Arteaga, Keller Williams Realty Atl. Partners. GAMLS
- $239,0003 bd3 ba1.5k sqft4511 Ravenwood Pl #70, Union City, GA 30291ActiveMLS ID #10842895, Shannon Ellis, 4 AM Sales & Management. GAMLS
- $230,0003 bd2 ba1.9k sqft270 Wellington Dr, McDonough, GA 30252ActiveMLS ID #10866977, The Vining Team, Keller Williams Lake Oconee. GAMLS
- $240,0003 bd3 ba1.5k sqft4252 Newcomb Rd, Decatur, GA 30034ActiveMLS ID #10858056, Heather Alam, Unlock Realty Group. GAMLS
- $259,0004 bd2 ba1.8k sqft3246 Weslock Cir, Decatur, GA 30034ActiveMLS ID #10753452, Anand Patel, Keller Williams Realty Atl. Partners. GAMLS
- $225,0003 bd3 ba1.7k sqft635 Shadowmoore Dr, Riverdale, GA 30274ActiveMLS ID #10762030, Rachel Boyd, Real Broker, LLC. GAMLS
- $247,0004 bd2 ba2k sqft11553 Matthews Trl, Hampton, GA 30228ActiveMLS ID #10806617, Janice Brown, JF Brown's Realty Group LLC. GAMLS
- $255,0004 bd3 ba1.8k sqft2805 Robinson Wood Dr, Riverdale, GA 30296ActiveMLS ID #10827178, Mark Spain, Mark Spain Real Estate. GAMLS
- $190,0003 bd2 ba1.3k sqft2750 Mill Lake Way, Morrow, GA 30260ActiveMLS ID #10783964, Mark Spain, Mark Spain Real Estate. GAMLS
