Skip main navigation
Sold
  • Price Unknown

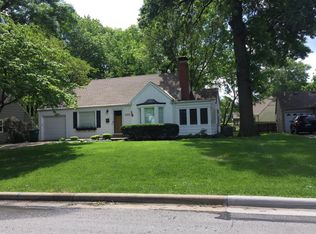
    5319 Sycamore Dr, Roeland Park, KS 66205

    2beds
    952sqft
    Single Family Residence
    Built in 1940
    9,147.6 Square Feet Lot
    $314,100 Zestimate®
    $--/sqft
    $1,901 Estimated rent

    Home value

    $314,100

    $298,000 - $330,000

    $1,901/mo

    Zestimate® history
    Loading
    Loading...

    Owner options

    List your home for rent

    $1,901/mo

    Rent Zestimate®

    Find your next renter with Zillow Rental Manager. Plus, with online applications, you can quickly screen prospective tenants – for free.

    Learn more

    $1,901/mo

    Rent Zestimate®

    Refinance and save

    Refinancing to a lower rate could help reduce your monthly payments and save thousands over the life of the loan.

    See today's rates

    Explore your selling options

    Work with a Zillow partner agent

    Leverage their expertise and Zillow's premium Showcase listings to get your home seen by more buyers.

    Get started

    List with your own agent

    Get your home in front of millions of buyers by listing it on Zillow.

    Learn how to do it

    Sell it yourself

    Take full control of how buyers see your home on Zillow by listing For Sale by Owner (FSBO).

    List your home

    What's special

    Fully fenced-in backyardPublic libraryMature treesCharming sunroomLarge dining roomArched doorwaysQuaint kitchen
    LOCATION! LOCATION! LOCATION! This adorable ranch is located in the heart of Roland Park on a coveted corner lot. The charming sunroom is perfect for sipping your morning coffee or relaxing in the evenings with the windows open. The cozy living room boasts beaming hardwood flooring throughout and a wood-burning Spanish-style fireplace. Walk through the arched doorways into a large dining room, perfect for entertaining. The quaint kitchen with checkered tile flooring features updated stainless steel appliances and a new fridge that stays with the home. Last but not least, you'll love the large, fully fenced-in backyard with mature trees and privacy. Plus, you're within walking distance to R Park, Waterworks Park, the Roeland Park Community Center and Pool, the public library, and all the shopping and restaurants that downtown Mission has to offer. You're also just a convenient 10-minute drive to the Country Club Plaza. Don't miss your opportunity to own this true gem in Roeland Park! As soon as you walk through the door, you'll be able to tell how well-cared-for this home has been by its previous owners. Home is co-listed with Terry York, License number 223974, Zillow, Inc.

    Zillow last checked:

    Listing updated:

    Listing Provided by:

    Spradling Group 913-954-4774,

    EXP Realty LLC,

    Savannah Gilbert,

    EXP Realty LLC

    Bought with:

    Holly Brumitt, SP00229333

    Keller Williams Realty Partners Inc.

    Source: Heartland MLS as distributed by MLS GRID,MLS#: 2452795MLS Logo

    Facts & features

    Interior

    Bedrooms & bathrooms
    • Bedrooms: 2
    • Bathrooms: 1
    • Full bathrooms: 1
    Primary bedroom
    • Features: Ceiling Fan(s)
    • Level: First
    • Area: 132 Square Feet
    • Dimensions: 12 x 11
    Bedroom 2
    • Features: Ceiling Fan(s)
    • Level: First
    • Area: 99 Square Feet
    • Dimensions: 11 x 9
    Bathroom 1
    • Features: Ceramic Tiles, Shower Over Tub
    • Level: First
    • Area: 20 Square Feet
    • Dimensions: 4 x 5
    Basement
    • Level: Lower
    • Area: 399 Square Feet
    • Dimensions: 19 x 21
    Dining room
    • Level: First
    • Area: 117 Square Feet
    • Dimensions: 13 x 9
    Enclosed porch
    • Features: Ceiling Fan(s), Ceramic Tiles
    • Level: First
    Kitchen
    • Features: Built-in Features
    • Level: First
    • Area: 45 Square Feet
    • Dimensions: 9 x 5
    Laundry
    • Level: Lower
    Living room
    • Features: Fireplace
    • Level: First
    • Area: 231 Square Feet
    • Dimensions: 21 x 11
    Heating
    • Natural Gas
    Cooling
    • Electric
    Appliances
    • Included: Dishwasher, Disposal, Dryer, Exhaust Fan, Microwave, Refrigerator, Built-In Electric Oven, Stainless Steel Appliance(s), Washer
    • Laundry: In Basement, Sink
    Features
    • Ceiling Fan(s)
    • Flooring: Wood
    • Doors: Storm Door(s)
    • Windows: Storm Window(s)
    • Basement: Full,Partial,Stone/Rock
    • Number of fireplaces: 1
    • Fireplace features: Living Room
    Interior area
    • Total structure area: 952
    • Total interior livable area: 952 sqft
    • Finished area above ground: 952
    • Finished area below ground: 0

    Property

    Parking
    • Total spaces: 1
    • Parking features: Attached, Garage Door Opener
    • Attached garage spaces: 1
    Features
    • Patio & porch: Deck, Screened
    Lot
    • Size: 9,147 sqft
    • Features: City Lot, Corner Lot
    Details
    • Parcel number: PP660000100019
    • Special conditions: As Is

    Construction

    Type & style
    • Home type: SingleFamily
    • Architectural style: Cape Cod,Traditional
    • Property subtype: Single Family Residence
    Materials
    • Other
    • Roof: Composition
    Condition
    • Year built: 1940

    Utilities & green energy

    • Sewer: Public Sewer
    • Water: Public

    Community & neighborhood

    Security
    • Security features: Security System, Smart Door Lock, Smoke Detector(s)
    Location
    • Region: Roeland Park
    • Subdivision: Roeland Park

    HOA & financial

    HOA
    • Has HOA: No
    • Association name: N/A

    Other

    Other facts
    • Listing terms: Cash,Conventional,FHA,VA Loan
    • Ownership: Private

    Price history

    DateEventPrice
    10/17/2023Sold--
    Source: Heartland MLS as distributed by MLS GRID #2452795 Report a problem
    9/19/2023Pending sale$259,000$272/sqft
    Source: Heartland MLS as distributed by MLS GRID #2452795 Report a problem
    9/15/2023Listed for sale$259,000+4%$272/sqft
    Source: Heartland MLS as distributed by MLS GRID #2452795 Report a problem
    11/15/2022Sold--
    Source: Heartland MLS as distributed by MLS GRID #2408147 Report a problem
    10/15/2022Contingent$249,000$262/sqft
    Source: Heartland MLS as distributed by MLS GRID #2408147 Report a problem
    10/14/2022Listed for sale$249,000+34.6%$262/sqft
    Source: Heartland MLS as distributed by MLS GRID #2408147 Report a problem
    9/23/2019Listing removed$185,000$194/sqft
    Source: ReeceNichols - Overland Park #2178812 Report a problem
    7/22/2019Pending sale$185,000$194/sqft
    Source: ReeceNichols Overland Park #2178812 Report a problem
    7/20/2019Listed for sale$185,000+16%$194/sqft
    Source: ReeceNichols Overland Park #2178812 Report a problem
    8/17/2009Listing removed$159,500$168/sqft
    Source: Reece and Nichols Realtors #1617706 Report a problem
    6/20/2009Listed for sale$159,500$168/sqft
    Source: Reece and Nichols Realtors #1617706 Report a problem

    Public tax history

    YearProperty taxesTax assessment
    2025$3,963 +6.5%$31,936 +7.2%
    2024$3,721 +1.2%$29,785 +3.2%
    2023$3,676 +4.9%$28,854 +4.3%
    2022$3,505 $27,669 +19.3%
    2021-- $23,195 +6.2%
    2020$2,962 $21,850 -8.1%
    2019-- $23,782 +4.8%
    2018-- $22,701 +15.3%
    2017$2,787 +3.7%$19,688 +6.1%
    2016$2,687 +4.2%$18,550 +3.5%
    2015$2,580 +4.7%$17,917 +9%
    2013$2,464 +16.6%$16,434 -2.9%
    2012$2,113 -13.4%$16,928 -5.6%
    2010$2,438 +3.8%$17,940 -1.4%
    2009$2,350 +1.9%$18,193 -2%
    2008$2,307 +5.3%$18,573 +6.4%
    2007$2,190 +15.4%$17,457 +3.6%
    2006$1,898 $16,848 +3.4%
    2005-- $16,296

    Find assessor info on the county website

    Neighborhood: 66205

    Nearby schools

    GreatSchools rating
    Get a cash offer in 3 minutes
    Find out how much your home could sell for in as little as 3 minutes with a no-obligation cash offer.
    Estimated market value
    $314,100
    Get a cash offer in 3 minutes
    Find out how much your home could sell for in as little as 3 minutes with a no-obligation cash offer.
    Estimated market value
    $314,100