Skip main navigation
Sold for $1,475,000
  • $1,475,000

    5319 Timber Bend Dr, Brighton, MI 48116

    4beds
    6,499sqft
    Single Family Residence
    Built in 1998
    2.9 Acres Lot
    $1,599,700 Zestimate®
    $227/sqft
    $7,092 Estimated rent

    Home value

    $1,599,700

    $1.49M - $1.73M

    $7,092/mo

    Zestimate® history
    Loading
    Loading...

    Owner options

    List your home for rent

    $7,092/mo

    Rent Zestimate®

    Find your next renter with Zillow Rental Manager. Plus, with online applications, you can quickly screen prospective tenants – for free.

    Learn more

    $7,092/mo

    Rent Zestimate®

    Refinance and save

    $7,465/mo

    Est. payment

    Refinancing to a lower rate could help reduce your monthly payments and save thousands over the life of the loan.

    See today's rates

    $7,465/mo

    Est. payment

    Explore your selling options

    Work with a Zillow partner agent

    Leverage their expertise and Zillow's premium Showcase listings to get your home seen by more buyers.

    Get started

    List with your own agent

    Get your home in front of millions of buyers by listing it on Zillow.

    Learn how to do it

    Sell it yourself

    Take full control of how buyers see your home on Zillow by listing For Sale by Owner (FSBO).

    List your home

    What's special

    Gas fireplaceGunite saltwater poolHot tubCenter islandComposite deckingWhole-house generatorMature trees
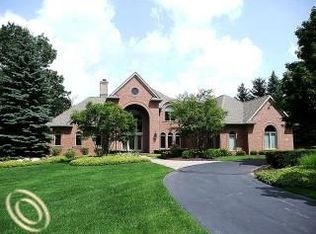
    Step into a world of refined living in this meticulously updated Cape Cod home on 2.9 acres in Boulder Creek. This home is equipped with high-end additions inside and out, including a heated golf simulator room, composite decking in both front and back decks, a whole-house generator, Appalachian Red Oak hardwood floors throughout and an oversized 4 car garage with room for all your toys. Entertain guests in the beautiful great room with exposed beams, recessed lighting, and floor-to-ceiling windows. Enjoy your meals in the stunning eat-in kitchen with stainless appliances, a center island, and a breakfast bar that flows seamlessly to the cozy hearth room with a gas fireplace. Enjoy the convenience of a first-floor primary bedroom with a luxurious ensuite featuring a soaking tub, euro shower, heated floors and a walk-in closet. Upstairs find 3 additional bedrooms, and a bonus room with skylights. The finished lower level adds another 2,000 square feet of living space with a relaxing sauna. Enjoy the weather from your large back patio complete with a gunite saltwater pool, hot tub, and fully equipped outdoor kitchen. There's plenty of room to spread out in the large backyard with mature trees, a pond, and a putting green. Enjoy your private sanctuary just minutes from downtown Brighton.

    Zillow last checked:

    Listing updated:

    Listed by:

    Terri Fenelon 734-657-7715,

    KW Professionals Brighton,

    Alayna Iamarino 810-224-7900,

    KW Professionals Brighton

    Bought with:

    Terri Fenelon, 6501384807

    KW Professionals Brighton

    Source: Realcomp II,MLS#: 20230092519MLS Logo

    Facts & features

    Interior

    Bedrooms & bathrooms
    • Bedrooms: 4
    • Bathrooms: 5
    • Full bathrooms: 4
    • 1/2 bathrooms: 1
    Heating
    • Forced Air, Natural Gas
    Cooling
    • Ceiling Fans, Central Air
    Appliances
    • Included: Disposal, Energy Star Qualified Dishwasher, Free Standing Gas Range, Microwave, Range Hood, Water Softener Owned
    Features
    • High Speed Internet, Jetted Tub
    • Basement: Finished
    • Has fireplace: Yes
    • Fireplace features: Gas, Living Room
    Interior area
    • Total interior livable area: 6,499 sqft
    • Finished area above ground: 4,499
    • Finished area below ground: 2,000

    Property

    Parking
    • Total spaces: 4
    • Parking features: Four Car Garage, Attached, Electricityin Garage, Garage Door Opener
    • Attached garage spaces: 4
    Features
    • Levels: One and One Half
    • Stories: 1
    • Entry location: GroundLevelwSteps
    • Patio & porch: Porch
    • Exterior features: Awnings, Spa Hottub
    • Pool features: In Ground
    • Fencing: Fenced
    • Waterfront features: Pond
    Lot
    • Size: 2.90 Acres
    Details
    • Parcel number: 1134202009
    • Special conditions: Short Sale No,Standard

    Construction

    Type & style
    • Home type: SingleFamily
    • Architectural style: Cape Cod
    • Property subtype: Single Family Residence
    Materials
    • Brick, Wood Siding
    • Foundation: Basement, Poured
    • Roof: Asphalt
    Condition
    • New construction: No
    • Year built: 1998
    • Major remodel year: 2023

    Utilities & green energy

    • Electric: Generator
    • Sewer: Septic Tank
    • Water: Well
    • Utilities for property: Cable Available

    Community & neighborhood

    Community
    • Community features: Tennis Courts
    Location
    • Region: Brighton
    • Subdivision: BOULDER CREEK SITE CONDO

    Other

    Other facts
    • Listing agreement: Exclusive Right To Sell
    • Listing terms: Cash,Conventional,Va Loan

    Price history

    DateEventPrice
    12/20/2023Sold$1,475,000-1.7%$227/sqft
    Source: Realcomp II #20230092519 Report a problem
    12/7/2023Pending sale$1,500,000$231/sqft
    Source: Realcomp II #20230092519 Report a problem
    11/24/2023Price change$1,500,000-9.1%$231/sqft
    Source: Realcomp II #20230092519 Report a problem
    10/30/2023Price change$1,650,000-8.3%$254/sqft
    Source: Realcomp II #20230092519 Report a problem
    10/20/2023Listed for sale$1,800,000+42.9%$277/sqft
    Source: Realcomp II #20230087029 Report a problem
    6/7/2021Sold$1,260,000+5%$194/sqft
    Source: Public Record Report a problem
    5/2/2021Pending sale$1,200,000$185/sqft
    Source: Realcomp II #2210030468 Report a problem
    4/30/2021Listed for sale$1,200,000+42.9%$185/sqft
    Source: Realcomp II #2210030468 Report a problem
    6/15/2017Sold$840,000+2140%$129/sqft
    Source: Public Record Report a problem
    8/29/2000Sold$37,500$6/sqft
    Source: Public Record Report a problem

    Public tax history

    YearProperty taxesTax assessment
    2025-- $658,100 +10.8%
    2024-- $594,100 +6.7%
    2023-- $557,000 +11.2%
    2022-- $501,100 +16.9%
    2021-- $428,700 +0.2%
    2020-- $428,000 +3.8%
    2019$9,527 +121.8%$412,300 +11.1%
    2018$4,296 $371,100 +5.4%
    2017-- $352,000 +5%
    2016-- $335,200 +9%
    2014-- $307,400 +2.2%
    2012$6,609 $300,700 -2.1%
    2011-- $307,200 -0.8%
    2010-- $309,700 -9.1%
    2009-- $340,800 -14.5%
    2008-- $398,400
    2007$3,780 +9.5%--
    2006$3,451 -9.3%$413,700
    2005$3,804 -7.2%$413,700 +2.4%
    2003$4,098 $403,900 +61.3%
    2002-- $250,400 +3.7%
    2001$5,431 -41.9%$241,400 +1.8%
    2000$9,339 $237,100

    Find assessor info on the county website

    Neighborhood: 48116

    Nearby schools

    GreatSchools rating
    Get a cash offer in 3 minutes
    Find out how much your home could sell for in as little as 3 minutes with a no-obligation cash offer.
    Estimated market value
    $1,599,700
    Get a cash offer in 3 minutes
    Find out how much your home could sell for in as little as 3 minutes with a no-obligation cash offer.
    Estimated market value
    $1,599,700