Skip main navigation
Sold for $331,700
  • $331,700

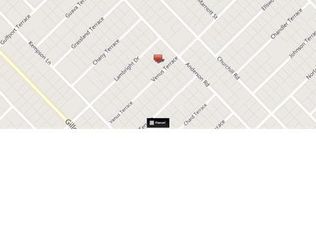
    5319 Venus Ter, Pt Charlotte, FL 33981

    3beds
    2,010sqft
    Single Family Residence
    Built in 2025
    9,999 Square Feet Lot
    $331,700 Zestimate®
    $165/sqft
    $2,268 Estimated rent

    Home value

    $331,700

    $305,000 - $362,000

    $2,268/mo

    Zestimate® history
    Loading
    Loading...

    Owner options

    List your home for rent

    $2,268/mo

    Rent Zestimate®

    Find your next renter with Zillow Rental Manager. Plus, with online applications, you can quickly screen prospective tenants – for free.

    Learn more

    $2,268/mo

    Rent Zestimate®

    Refinance and save

    $2,249/mo

    Est. payment

    Refinancing to a lower rate could help reduce your monthly payments and save thousands over the life of the loan.

    See today's rates

    $2,249/mo

    Est. payment

    Explore your selling options

    Work with a Zillow partner agent

    Leverage their expertise and Zillow's premium Showcase listings to get your home seen by more buyers.

    Get started

    List with your own agent

    Get your home in front of millions of buyers by listing it on Zillow.

    Learn how to do it

    Sell it yourself

    Take full control of how buyers see your home on Zillow by listing For Sale by Owner (FSBO).

    List your home

    What's special

    Covered lanaiHigh ceilingsLarge denUpgraded cabinets
    Under Construction. This Beautiful New 2010Sqft 3 BED 2 BATH has just come up available for purchase! This home has a large den which could be used for an office, playroom, or even a 4th bedroom if desired. The home is bright and beautiful with several large windows and high ceilings. The Upgrades Include: Tile- All Except Bedrooms, Pair of Exterior French Glass Doors leading to 21' x 10' Covered Lanai, Granite Countertops in Kitchen and Baths, Stainless Steel Appliances ONLY (Stove, Microwave, Dishwasher), Upgraded Cabinets, Step Ceiling in the Primary Bedroom, Study Room and Dining Room, 5FT Tiled Shower ILO of Garden Tub in Primary Bathroom, Irrigation System w/Bahia Sod. This won't last long! Don't miss out! All of our New Homes come with a 1 year/2 year/10 year Warranties. Move in Worry free! Builder Pays the Majority of closing costs with use of Preferred Lenders.

    Zillow last checked:

    Listing updated:

    Listed by:

    Catia Kirschner 954-415-2650,

    ADAMS HOMES REALTY 239-278-5766,

    Stephanie Cole Montalvo PA 239-645-2609,

    ADAMS HOMES REALTY

    Bought with:

    Wayne Sheldon, 3217995

    PARADISE EXCLUSIVE REAL ESTATE

    Source: Stellar MLS,MLS#: C7518294MLS LogoOriginating MLS: Port Charlotte

    Facts & features

    Interior

    Bedrooms & bathrooms
    • Bedrooms: 3
    • Bathrooms: 2
    • Full bathrooms: 2
    Primary bedroom
    • Features: Walk-In Closet(s)
    • Level: First
    • Area: 216 Square Feet
    • Dimensions: 12x18
    Bedroom 2
    • Features: Built-in Closet
    • Level: First
    • Area: 132 Square Feet
    • Dimensions: 11x12
    Bedroom 3
    • Features: Built-in Closet
    • Level: First
    • Area: 132 Square Feet
    • Dimensions: 11x12
    Den
    • Level: First
    • Area: 99 Square Feet
    • Dimensions: 11x9
    Great room
    • Level: First
    • Area: 384 Square Feet
    • Dimensions: 16x24
    Kitchen
    • Level: First
    • Area: 156 Square Feet
    • Dimensions: 12x13
    Heating
    • Central
    Cooling
    • Central Air
    Appliances
    • Included: Dishwasher, Microwave, Range
    • Laundry: Electric Dryer Hookup, Laundry Room, Washer Hookup
    Features
    • High Ceilings, In Wall Pest System, Kitchen/Family Room Combo, Split Bedroom, Stone Counters, Tray Ceiling(s), Vaulted Ceiling(s), Walk-In Closet(s)
    • Flooring: Carpet, Ceramic Tile
    • Doors: French Doors
    • Windows: Hurricane Shutters
    • Has fireplace: No
    Interior area
    • Total structure area: 2,570
    • Total interior livable area: 2,010 sqft

    Property

    Parking
    • Total spaces: 2
    • Parking features: Garage - Attached
    • Attached garage spaces: 2
    Features
    • Levels: One
    • Stories: 1
    • Exterior features: Irrigation System
    Lot
    • Size: 9,999 Square Feet
    Details
    • Parcel number: 402132178007
    • Zoning: RSF3.5
    • Special conditions: None

    Construction

    Type & style
    • Home type: SingleFamily
    • Property subtype: Single Family Residence
    Materials
    • Block, Stucco
    • Foundation: Slab
    • Roof: Shingle
    Condition
    • Under Construction
    • New construction: Yes
    • Year built: 2025
    Details
    • Builder model: 2010 B
    • Builder name: Adams Homes

    Utilities & green energy

    • Sewer: Septic Tank
    • Water: Public
    • Utilities for property: Cable Available, Electricity Available

    Community & HOA

    Community
    • Pet fee: $0 monthly
    • Subdivision: PORT CHARLOTTE SEC 052
    HOA
    • Has HOA: No
    Location
    • Region: Pt Charlotte

    Financial & listing details

    • Price per square foot: $165/sqft
    • Tax assessed value: $20,000
    • Annual tax amount: $522
    • Date on market: 11/25/2025
    • Cumulative days on market: 206 days
    • Ownership: Fee Simple
    • Total actual rent: 0
    • Electric utility on property: Yes
    • Road surface type: Asphalt

    Price history

    DateEventPrice
    7/8/2026Sold$331,700$165/sqft
    Source: Stellar MLS #C7518294 Report a problem
    6/19/2026Pending sale$331,700$165/sqft
    Source: Stellar MLS #C7518294 Report a problem
    6/15/2026Price change$331,700-2.1%$165/sqft
    Source: Stellar MLS #C7518294 Report a problem
    4/12/2026Price change$338,800-1.2%$169/sqft
    Source: Stellar MLS #C7518294 Report a problem
    2/13/2026Price change$342,800-5.5%$171/sqft
    Source: Stellar MLS #C7518294 Report a problem
    1/8/2026Price change$362,800-2.4%$180/sqft
    Source: Stellar MLS #C7518294 Report a problem
    11/25/2025Listed for sale$371,800+1909.7%$185/sqft
    Source: Stellar MLS #C7518294 Report a problem
    5/25/2022Sold$18,500-7%$9/sqft
    Source: Public Record Report a problem
    4/13/2022Price change$19,900-7.4%$10/sqft
    Source: Owner Report a problem
    4/5/2022Listed for sale$21,500+497.2%$11/sqft
    Source: Owner Report a problem
    2/6/2018Sold$3,600$2/sqft
    Source: Public Record Report a problem

    Public tax history

    YearProperty taxesTax assessment
    2025$527 +0.9%$17,000
    2024$522 +0.3%$17,000
    2023$520 +37.1%$17,000 +147.3%
    2022$380 +16.2%$6,873 +10%
    2021$327 -9.1%$6,248
    2020$360 +0.5%$6,248
    2019$358 +3.6%$6,248 +5%
    2018$345 $5,950 +2.9%
    2017$345 +1.2%$5,780
    2016$341 +0.2%$5,780 +8.8%
    2015$341 +1.9%$5,313 +3.3%
    2014$334 +308.1%$5,143 +21%
    2013$82 +12.1%$4,250
    2012$73 +0.9%$4,250
    2011$72 -38.5%$4,250 -37.5%
    2010$118 +1%$6,800 -5.9%
    2009$117 $7,225
    Find assessor info on the county website

    Neighborhood: 33981

    Nearby schools

    GreatSchools rating
    Schools provided by the listing agent
    • Elementary: Myakka River Elementary
    • Middle: L.A. Ainger Middle
    • High: Lemon Bay High

    Source: Stellar MLS. This data may not be complete. We recommend contacting the local school district to confirm school assignments for this home.

    Get a cash offer in 3 minutes
    Find out how much your home could sell for in as little as 3 minutes with a no-obligation cash offer.
    Estimated market value
    $331,700
    Get a cash offer in 3 minutes
    Find out how much your home could sell for in as little as 3 minutes with a no-obligation cash offer.
    Estimated market value
    $331,700