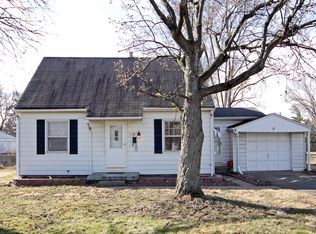
Fall in love with this one-of-a-kind property in Speedway! THE SELLER IS OFFERING TO BUY DOWN A POINT ON BUYER'S MORTGAGE, making this home even more attractive by lowering your monthly payments & helping you save money in the long run! This beautifully remodeled 4-bed, 3-bath Cape Cod home offers unbeatable location-just minutes from major highways & downtown, & walking distance to Speedway's vibrant Main Street, bustling restaurants & shops, local parks, & the world-famous Indianapolis Motor Speedway. Enjoy easy access to Speedway's thriving trail system & be part of a tight-knit, highly rated small-town community within the Speedway School District, known for its A+rated schools, small class sizes, & passionate educators. Why build when everything is brand new? The entire home has been expertly remodeled with modern finishes that are sure to impress. From the sleek laminate flooring & recessed lighting to the spacious open layout, this home is perfect for both everyday living & entertaining. The large living room flows into the dining area & versatile bonus room, which leads to a chef-inspired kitchen featuring stainless steel appliances, stunning countertops, & a stylish backsplash. Enjoy year-round comfort with the primary suite featuring a mini-split AC for personalized climate control, plus double sinks & three closets for all your storage needs. The finished basement provides additional living space with a bedroom, egress window, full bath, & an oversized closet. The waterproofed basement offers peace of mind with a lifetime warranty on the perimeter drain (transferable to the new owner). Step outside & relax in your fully fenced backyard with a fire pit, mature trees, perfect for hosting gatherings or enjoying quiet moments outdoors. The long driveway leads to both a carport and a massive 3+ bay detached garage. This spacious garage has incredible potential-whether you envision a man cave, home gym or ADU. Schedule a showing today!
Sold
Street View
Zillow last checked:
Listing updated:
Bought with:
Devasia Dobbins
AMR Real Estate LLC
Source: MIBOR as distributed by MLS GRID,MLS#: 22016171
Price history
| Date | Event | Price |
|---|---|---|
| 3/13/2025 | Sold | $382,000-0.8%$174/sqft |
Source:  MIBOR as distributed by MLS GRID #22016171 Report a problem MIBOR as distributed by MLS GRID #22016171 Report a problem | ||
| 2/5/2025 | Pending sale | $384,900$175/sqft |
Source: MIBOR as distributed by MLS GRID #22016171 Report a problem | ||
| 1/28/2025 | Price change | $384,900-1.1%$175/sqft |
Source: MIBOR as distributed by MLS GRID #22016171 Report a problem | ||
| 1/25/2025 | Price change | $389,000-1.5%$177/sqft |
Source: MIBOR as distributed by MLS GRID #22016171 Report a problem | ||
| 1/1/2025 | Price change | $395,000-2.2%$180/sqft |
Source: MIBOR as distributed by MLS GRID #22016171 Report a problem | ||
| 12/30/2024 | Listed for sale | $404,000$184/sqft |
Source: MIBOR as distributed by MLS GRID #22016171 Report a problem | ||
| 12/20/2024 | Listing removed | $404,000$184/sqft |
Source: MIBOR as distributed by MLS GRID #22008745 Report a problem | ||
| 11/30/2024 | Price change | $404,000-1.2%$184/sqft |
Source: MIBOR as distributed by MLS GRID #22008745 Report a problem | ||
| 11/10/2024 | Price change | $409,000-2.4%$186/sqft |
Source: MIBOR as distributed by MLS GRID #22008745 Report a problem | ||
| 10/29/2024 | Listed for sale | $419,000+179.3%$190/sqft |
Source: MIBOR as distributed by MLS GRID #22008745 Report a problem | ||
| 9/22/2023 | Sold | $150,000+11.1%$68/sqft |
Source: MIBOR as distributed by MLS GRID #21942374 Report a problem | ||
| 9/11/2023 | Pending sale | $135,000$61/sqft |
Source: MIBOR as distributed by MLS GRID #21942374 Report a problem | ||
| 9/8/2023 | Listed for sale | $135,000$61/sqft |
Source: MIBOR as distributed by MLS GRID #21942374 Report a problem | ||
Nearby homes
Get a cash offer in 3 minutes
Find out how much your home could sell for in as little as 3 minutes with a no-obligation cash offer.
Estimated market value
$389,300
