Welcome to 5319 W Burton Dr, a home that beautifully blends comfort and style. The interior boasts a recent partial flooring replacement, adding a fresh and modern touch. The kitchen is a chef's dream with an accent backsplash, all stainless steel appliances, and a convenient kitchen island for extra prep space. The primary bedroom is a true retreat, featuring a spacious walk-in closet. The primary bathroom is designed for relaxation with double sinks. Outside, enjoy a lovely patio perfect for entertaining and a fenced-in backyard providing privacy. This home is a must-see for those seeking a blend of elegance and practicality.. Included 100-Day Home Warranty with buyer activation
Sold for $339,000
$339,000
5319 W BURTON Drive, Phoenix, AZ 85043
3beds
1,532sqft
Single Family Residence
Built in 2006
4,442 Square Feet Lot
$338,800 Zestimate®
$221/sqft
$1,901 Estimated rent
Home value
$338,800
$322,000 - $356,000
$1,901/mo
Zestimate® history
Owner options
List your home for rent
$1,901/mo
Rent Zestimate®
Find your next renter with Zillow Rental Manager. Plus, with online applications, you can quickly screen prospective tenants – for free.
$1,901/mo
Rent Zestimate®
Refinance and save
$2,091/mo
Est. payment
Refinancing to a lower rate could help reduce your monthly payments and save thousands over the life of the loan.
$2,091/mo
Est. payment
Explore your selling options
Work with a Zillow partner agent
Leverage their expertise and Zillow's premium Showcase listings to get your home seen by more buyers.
Get startedList with your own agent
Get your home in front of millions of buyers by listing it on Zillow.
Learn how to do itSell it yourself
Take full control of how buyers see your home on Zillow by listing For Sale by Owner (FSBO).
List your homeWhat's special
Accent backsplashFenced-in backyard providing privacyAll stainless steel appliancesRecent partial flooring replacement
Zillow last checked:
Listing updated:
Listed by:
Tara Jones homes@opendoor.com,
Opendoor Brokerage, LLC,
Eric Tamayo 602-737-3085,
Opendoor Brokerage, LLC
Bought with:
Jannan Tamou, SA533015000
Prestige Realty
Source: ARMLS,MLS#: 6964022
Facts & features
Interior
Bedrooms & bathrooms
- Bedrooms: 3
- Bathrooms: 3
- Full bathrooms: 2
- 1/2 bathrooms: 1
Heating
- Electric
Cooling
- Other
Appliances
- Included: Built-in Microwave, Dishwasher, Electric Range, Electric Oven
- Laundry: Upper Level
Features
- Granite Counters, Double Vanity, Kitchen Island, 3/4 Bath Master Bdrm
- Flooring: Carpet, Tile
- Has basement: No
- Has fireplace: Yes
Interior area
- Total structure area: 1,532
- Total interior livable area: 1,532 sqft
Property
Parking
- Total spaces: 2
- Parking features: Garage
- Garage spaces: 2
Features
- Stories: 2
- Spa features: None
- Fencing: Block
Lot
- Size: 4,442 Square Feet
- Features: Corner Lot, Gravel/Stone Front, Gravel/Stone Back, Synthetic Grass Back
Details
- Parcel number: 10459298
Construction
Type & style
- Home type: SingleFamily
- Property subtype: Single Family Residence
Materials
- Synthetic Stucco, Wood Frame
- Roof: Tile
Condition
- Year built: 2006
Details
- Builder name: K HOVNANIAN HOMES
Utilities & green energy
- Sewer: Public Sewer
- Water: City Water
Community & HOA
Community
- Security: Security System Owned
- Subdivision: RIVERBEND 1 UNIT A
HOA
- Has HOA: Yes
- Services included: Maintenance Grounds
- HOA fee: $119 monthly
- HOA name: Riverbend Homeowners
- HOA phone: 480-759-4945
Location
- Region: Phoenix
Financial & listing details
- Price per square foot: $221/sqft
- Tax assessed value: $273,200
- Annual tax amount: $1,146
- Date on market: 4/8/2026
- Cumulative days on market: 32 days
- Listing terms: Cash,Conventional,FHA,VA Loan
- Ownership: Fee Simple
Price history
| Date | Event | Price |
|---|---|---|
| 4/9/2026 | Sold | $339,000$221/sqft |
Source:  ARMLS #6964022 Report a problem ARMLS #6964022 Report a problem | ||
| 3/13/2026 | Pending sale | $339,000$221/sqft |
Source: ARMLS #6964022 Report a problem | ||
| 2/21/2026 | Listed for sale | $339,000$221/sqft |
Source: ARMLS #6964022 Report a problem | ||
| 1/28/2026 | Listing removed | $339,000$221/sqft |
Source: ARMLS #6964022 Report a problem | ||
| 1/28/2026 | Listed for sale | $339,000$221/sqft |
Source: ARMLS #6964022 Report a problem | ||
| 1/16/2026 | Pending sale | $339,000$221/sqft |
Source: ARMLS #6964022 Report a problem | ||
| 1/6/2026 | Listed for sale | $339,000+8.5%$221/sqft |
Source: ARMLS #6964022 Report a problem | ||
| 12/23/2025 | Sold | $312,400+115.4%$204/sqft |
Source: Public Record Report a problem | ||
| 10/20/2015 | Sold | $145,000-9.3%$95/sqft |
Source: ARMLS #5319979 Report a problem | ||
| 8/13/2015 | Listed for sale | $159,900+166.5%$104/sqft |
Source: Liberty Properties & Associate #5319979 Report a problem | ||
| 6/21/2013 | Listing removed | $875$1/sqft |
Source: Zillow Rental Network Report a problem | ||
| 5/3/2013 | Listed for rent | $875$1/sqft |
Source: Metropolitan Real Estate Report a problem | ||
| 3/13/2012 | Listing removed | $875$1/sqft |
Source: Metropolitan Real Estate #4727048 Report a problem | ||
| 3/9/2012 | Listed for rent | $875$1/sqft |
Source: Metropolitan Real Estate Report a problem | ||
| 2/27/2012 | Sold | $60,000-12.4%$39/sqft |
Source: Public Record Report a problem | ||
| 11/19/2011 | Listed for sale | $68,500-68.1%$45/sqft |
Source: Realty ONE Group #4678754 Report a problem | ||
| 1/22/2007 | Sold | $214,780$140/sqft |
Source: Public Record Report a problem | ||
Public tax history
| Year | Property taxes | Tax assessment |
|---|---|---|
| 2025 | $1,146 +0.3% | $27,320 -10% |
| 2024 | $1,143 +5.6% | $30,350 +215.9% |
| 2023 | $1,082 +1.2% | $9,608 -46.2% |
| 2022 | $1,068 +1.2% | $17,860 +5% |
| 2021 | $1,056 +1.8% | $17,010 +12.4% |
| 2020 | $1,037 +1.2% | $15,130 +9.1% |
| 2019 | $1,024 | $13,870 +6.6% |
| 2018 | $1,024 +7% | $13,010 +20.4% |
| 2017 | $958 +2.1% | $10,810 +9.7% |
| 2016 | $938 | $9,850 +12.8% |
| 2015 | $938 | $8,730 +29.3% |
| 2014 | -- | $6,750 +19.9% |
| 2013 | -- | $5,630 -10.1% |
| 2012 | -- | $6,260 -7.9% |
| 2011 | -- | $6,800 -26.6% |
| 2010 | -- | $9,260 -44.9% |
| 2009 | -- | $16,820 -2.8% |
| 2008 | -- | $17,300 +137.6% |
| 2007 | -- | $7,280 +145.9% |
| 2006 | -- | $2,960 +5.7% |
| 2005 | -- | $2,800 |
Find assessor info on the county website
Neighborhood: Estrella
Nearby homes
- $405,5003 bd2 ba1.6k sqft5320 W Jones Ave, Phoenix, AZ 85043Off Market
- $304,7003 bd2 ba1.4k sqft5323 W Burton Dr, Phoenix, AZ 85043Off Market

- $314,1003 bd3 ba1.4k sqft5324 W Jones Ave, Phoenix, AZ 85043Off Market
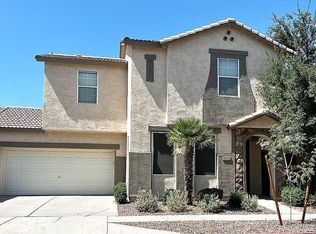
- $339,1004 bd2 ba1.6k sqft5318 W Burton Dr, Phoenix, AZ 85043Off Market
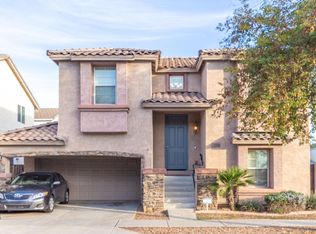
- $322,3003 bd2 ba1.4k sqft3927 S 53rd Dr, Phoenix, AZ 85043Off Market
- $317,8003 bd2 ba1.3k sqft3923 S 53rd Dr, Phoenix, AZ 85043Off Market
- $335,4004 bd3 ba1.5k sqft5322 W Burton Dr, Phoenix, AZ 85043Off Market
- $329,9004 bd2 ba1.5k sqft5327 W Burton Dr, Phoenix, AZ 85043Off Market
Nearby schools
GreatSchools rating
- 4/10Kings Ridge SchoolGrades: 2-8Distance: 1.5 mi
- 3/10Betty Fairfax High SchoolGrades: 9-12Distance: 2.8 mi
- 4/10Riverside Traditional SchoolGrades: PK-4Distance: 1.6 mi
Schools provided by the listing agent
- Elementary: Riverside Traditional School
- Middle: Kings Ridge School
- High: Betty Fairfax High School
- District: Riverside Elementary District
Source: ARMLS. This data may not be complete. We recommend contacting the local school district to confirm school assignments for this home.
Get a cash offer in 3 minutes
Find out how much your home could sell for in as little as 3 minutes with a no-obligation cash offer.
Estimated market value
$338,800
Get a cash offer in 3 minutes
Find out how much your home could sell for in as little as 3 minutes with a no-obligation cash offer.
Estimated market value
$338,800
- Arizona
- Maricopa County
- Phoenix
- 85043
- Estrella
- 5319 W BURTON Drive
Nearby cities
Nearby neighborhoods
Nearby zip codes
Other Phoenix Topics
