One or more photo(s) has been virtually staged. Welcome to 5319 Windy Grove Dr in Wimauma! A nearly new, ranch-style home located in one of Wimauma’s most sought-after guarded, gated 55+ communities. Built in 2023, this home offers 3 bedrooms, 3 bathrooms, and 2,766 sqft of living space, perfectly blending comfort, function, and modern style. As you step inside, you’ll notice the open floor plan, enhanced by high tray ceilings with crown molding and a light, airy feel throughout. The neutral paint palette creates a timeless backdrop, ready for your personal touches. The heart of the home features a spacious living and dining area that flows seamlessly into the kitchen, ideal for entertaining or everyday living. The kitchen is designed to impress with a gorgeous tile backsplash, extensive island and a large walk-in pantry complete with custom shelving and a built-in desk area, offering both storage and functionality. Just off the 3-car garage, you’ll find a convenient mudroom space, perfect for keeping everything organized. The primary suite is a true retreat, featuring a luxurious walk-in shower with a built-in bench and generous space to unwind. Guests will feel right at home in the private front guest suite, complete with its own ensuite bathroom and walk-in closet, ideal for visitors or multigenerational living. Additional standout features include an air-conditioned attic space for added storage, a water softener, custom closet organizers and shelving, hurricane shutters, as well as a tile roof for durability and curb appeal. Step outside to enjoy Florida living year-round on the large screened-in patio. Living in Southshore means access to truly unmatched amenities. Enjoy the incredible 5-acre Southshore Bay Lagoon, featuring floating obstacles, a water slide, kayaks, paddle boards, a swim-up bar, volleyball courts, bumper boats, and a vibrant calendar of community events. Additional amenities include a resort-style pool, fitness center, tennis courts, ballroom, and game room, all designed to support an active and social lifestyle. Don’t forget, golf carts are welcome, making it easy to explore everything this vibrant community has to offer. If you’ve been searching for a move-in ready, low-maintenance home with luxury features and resort-style amenities, 5319 Windy Grove Dr is the one you’ve been waiting for. Schedule your private showing today and experience the lifestyle firsthand.
Sold for $555,000
$555,000
5319 Windy Grove Dr, Wimauma, FL 33598
3beds
2,766sqft
Single Family Residence
Built in 2023
9,169 Square Feet Lot
$554,200 Zestimate®
$201/sqft
$2,922 Estimated rent
Home value
$554,200
$526,000 - $582,000
$2,922/mo
Zestimate® history
Owner options
List your home for rent
$2,922/mo
Rent Zestimate®
Find your next renter with Zillow Rental Manager. Plus, with online applications, you can quickly screen prospective tenants – for free.
$2,922/mo
Rent Zestimate®
Refinance and save
$4,253/mo
Est. payment
Refinancing to a lower rate could help reduce your monthly payments and save thousands over the life of the loan.
$4,253/mo
Est. payment
Explore your selling options
Work with a Zillow partner agent
Leverage their expertise and Zillow's premium Showcase listings to get your home seen by more buyers.
Get startedList with your own agent
Get your home in front of millions of buyers by listing it on Zillow.
Learn how to do itSell it yourself
Take full control of how buyers see your home on Zillow by listing For Sale by Owner (FSBO).
List your homeWhat's special
Extensive islandGorgeous tile backsplashNeutral paint paletteOpen floor planConvenient mudroom spaceLight airy feel throughoutHurricane shutters
Zillow last checked:
Listing updated:
Listed by:
Eric Gross 513-907-4271,
EXP REALTY LLC 888-883-8509
Bought with:
Maria Hoffman, 3017955
KELLER WILLIAMS RLTY NEW TAMPA
Katie Lesniewicz, 3564519
KELLER WILLIAMS RLTY NEW TAMPA
Source: Stellar MLS,MLS#: TB8491987 Originating MLS: Sarasota - Manatee
Originating MLS: Sarasota - Manatee
Facts & features
Interior
Bedrooms & bathrooms
- Bedrooms: 3
- Bathrooms: 3
- Full bathrooms: 3
Rooms
- Room types: Storage Rooms
Primary bedroom
- Features: En Suite Bathroom, Walk-In Closet(s)
- Level: First
- Area: 330 Square Feet
- Dimensions: 15x22
Bedroom 2
- Features: En Suite Bathroom, Walk-In Closet(s)
- Level: First
- Area: 168 Square Feet
- Dimensions: 12x14
Bedroom 3
- Features: Built-in Closet
- Level: First
- Area: 182 Square Feet
- Dimensions: 14x13
Primary bathroom
- Features: Built-In Shower Bench, Dual Sinks, En Suite Bathroom, Shower No Tub, Stone Counters
- Level: First
- Area: 165 Square Feet
- Dimensions: 11x15
Dining room
- Level: First
- Area: 320 Square Feet
- Dimensions: 20x16
Foyer
- Level: First
- Area: 126 Square Feet
- Dimensions: 9x14
Kitchen
- Features: Kitchen Island, Pantry, Stone Counters
- Level: First
- Area: 209 Square Feet
- Dimensions: 11x19
Laundry
- Level: First
- Area: 72 Square Feet
- Dimensions: 8x9
Living room
- Level: First
- Area: 361 Square Feet
- Dimensions: 19x19
Heating
- Central
Cooling
- Central Air
Appliances
- Included: Oven, Convection Oven, Cooktop, Dishwasher, Dryer, Range Hood, Refrigerator, Washer, Water Softener
- Laundry: Inside, Laundry Room
Features
- Ceiling Fan(s), Crown Molding, Eating Space In Kitchen, High Ceilings, Open Floorplan, Primary Bedroom Main Floor, Stone Counters, Walk-In Closet(s)
- Flooring: Carpet, Tile
- Has fireplace: No
Interior area
- Total structure area: 4,718
- Total interior livable area: 2,766 sqft
Property
Parking
- Total spaces: 3
- Parking features: Garage - Attached
- Attached garage spaces: 3
- Details: Garage Dimensions: 36x26
Features
- Levels: One
- Stories: 1
- Patio & porch: Covered, Patio, Screened
- Exterior features: Lighting, Sidewalk
Lot
- Size: 9,169 Square Feet
- Dimensions: 76.41 x 120
Details
- Parcel number: U173220C6K00003600011.0
- Zoning: PD
- Special conditions: None
Construction
Type & style
- Home type: SingleFamily
- Architectural style: Ranch
- Property subtype: Single Family Residence
Materials
- Block, Stucco
- Foundation: Slab
- Roof: Tile
Condition
- New construction: No
- Year built: 2023
Utilities & green energy
- Sewer: Public Sewer
- Water: Public
- Utilities for property: Cable Available, Cable Connected, Electricity Available, Electricity Connected, Natural Gas Available, Natural Gas Connected, Public, Sewer Available, Sewer Connected, Water Available, Water Connected
Community & HOA
Community
- Features: Buyer Approval Required, Clubhouse, Community Mailbox, Dog Park, Fitness Center, Gated Community - Guard, Golf Carts OK, Pool, Sidewalks, Tennis Court(s)
- Pet fee: $0 monthly
- Senior community: Yes
- Subdivision: FOREST BROOKE ACTIVE ADULT PHS
HOA
- Has HOA: Yes
- Amenities included: Clubhouse, Fitness Center, Gated, Pickleball Court(s), Pool, Tennis Court(s)
- Services included: Cable TV, Community Pool, Internet, Pool Maintenance, Recreational Facilities
- HOA fee: $418 monthly
- HOA name: Castle Management Group
- HOA phone: 813-642-1104
- Second HOA name: Southshore Bay Club
- Second HOA phone: 813-565-4663
Location
- Region: Wimauma
Financial & listing details
- Price per square foot: $201/sqft
- Tax assessed value: $456,170
- Annual tax amount: $6,859
- Date on market: 3/31/2026
- Cumulative days on market: 227 days
- Listing terms: Cash,Conventional
- Ownership: Fee Simple
- Total actual rent: 0
- Electric utility on property: Yes
- Road surface type: Paved
Price history
| Date | Event | Price |
|---|---|---|
| 6/10/2026 | Sold | $555,000-1.8%$201/sqft |
Source:  Stellar MLS #TB8491987 Report a problem Stellar MLS #TB8491987 Report a problem | ||
| 5/22/2026 | Pending sale | $565,000$204/sqft |
Source: Stellar MLS #TB8491987 Report a problem | ||
| 4/27/2026 | Price change | $565,000-0.9%$204/sqft |
Source: eXp Realty #TB8491987 Report a problem | ||
| 3/31/2026 | Listed for sale | $570,000$206/sqft |
Source: eXp Realty #TB8491987 Report a problem | ||
| 3/28/2026 | Listing removed | $570,000$206/sqft |
Source: Stellar MLS #TB8434094 Report a problem | ||
| 3/17/2026 | Price change | $570,000-0.9%$206/sqft |
Source: Stellar MLS #TB8434094 Report a problem | ||
| 2/17/2026 | Price change | $575,000-1.7%$208/sqft |
Source: Stellar MLS #TB8434094 Report a problem | ||
| 1/13/2026 | Price change | $585,000-2.5%$211/sqft |
Source: Stellar MLS #TB8434094 Report a problem | ||
| 10/3/2025 | Listed for sale | $600,000+8.7%$217/sqft |
Source: Stellar MLS #TB8434094 Report a problem | ||
| 3/3/2023 | Sold | $552,100+0%$200/sqft |
Source: Public Record Report a problem | ||
| 10/20/2022 | Pending sale | $552,050$200/sqft |
Source: Stellar MLS #T3405115 Report a problem | ||
| 9/25/2022 | Price change | $552,050+0.2%$200/sqft |
Source:  Lennar Homes Report a problem Lennar Homes Report a problem | ||
| 9/13/2022 | Listed for sale | $551,050$199/sqft |
Source: Lennar Homes Report a problem | ||
Public tax history
| Year | Property taxes | Tax assessment |
|---|---|---|
| 2025 | $6,859 +8.7% | $339,011 +2.9% |
| 2024 | $6,310 +89.4% | $329,457 +203.5% |
| 2023 | $3,333 +288.4% | $108,551 +1083.9% |
| 2022 | $858 | $9,169 |
Find assessor info on the county website
Neighborhood: 33598
Nearby homes
- $408,6502 bd2 ba1.9k sqft5202 Windy Grove Dr, Wimauma, FL 33598Sold
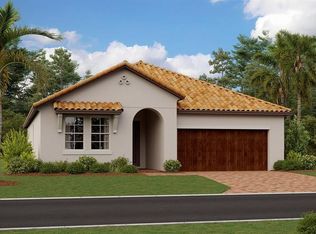
- $475,0003 bd4 ba2.7k sqft5322 Windy Grove Dr, Wimauma, FL 33598Sold

- $302,1002 bd2 ba1.6k sqft5305 Kelper Hook Ct, Wimauma, FL 33598Off Market
- $525,0004 bd3 ba2.8k sqft5313 Windy Grove Dr, Wimauma, FL 33598Sold

- $499,000-- bd3 ba2.8k sqft5325 Windy Grove Dr, Wimauma, FL 33598Off Market
- $269,900-- bd2 ba1.4k sqft5307 Kelper Hook Ct, Wimauma, FL 33598Off Market
- $620,900-- bd3 ba2.8k sqft5324 Windy Grove Dr, Wimauma, FL 33598Off Market
- $529,0003 bd4 ba2.7k sqft5314 Windy Grove Dr, Wimauma, FL 33598Off Market
Nearby schools
GreatSchools rating
- 4/10Reddick Elementary SchoolGrades: PK-5Distance: 1.4 mi
- 2/10Shields Middle SchoolGrades: 6-8Distance: 4 mi
- NAAmi Kids YesGrades: 6-12Distance: 3 mi
Get a cash offer in 3 minutes
Find out how much your home could sell for in as little as 3 minutes with a no-obligation cash offer.
Estimated market value
$554,200
Get a cash offer in 3 minutes
Find out how much your home could sell for in as little as 3 minutes with a no-obligation cash offer.
Estimated market value
$554,200
- Florida
- Hillsborough County
- Wimauma
- 33598
- 5319 Windy Grove Dr
Nearby cities
Nearby zip codes
Other Wimauma Topics
