Introducing a stunning quad level home in Foxwood Estates! Over 3000 finished square feet, you won't want to pass this one up! This four-bedroom, three-bathroom beauty features all new upgrades including all new siding, gutters, soffit and fascia to enhance the curb appeal and durability of the home. Step inside and you will be greeted by fresh paint throughout, new floors, updated kitchen and baths. The kitchen features all new SS appliances and all new cabinets with programmable lights on both top and bottom. The downstairs fireplace gives you the option of gas or wood for those chilly nights. Step out back onto the newly constructed deck, overlooking a lush backyard with a brick fire pit ready for the next evening party. Keep your vehicles and toys in the secured oversized two car garage that also offers convenient storage space. Enhanced security including a ring doorbell and front door electronic keypad to give you piece of mind while away. The location of this home is in close proximity to major highways along with many stores and excellent restaurants. Also, enjoy the convenience of a 4-acre park nearby, complete with tennis courts and playground. Your dream home awaits. Schedule your showing today!
Closed
$429,900
5319 Wolf Dr, Schererville, IN 46375
4beds
3,067sqft
Single Family Residence
Built in 1991
0.27 Acres Lot
$451,300 Zestimate®
$140/sqft
$3,389 Estimated rent
Home value
$451,300
$429,000 - $474,000
$3,389/mo
Zestimate® history
Owner options
List your home for rent
$3,389/mo
Rent Zestimate®
Find your next renter with Zillow Rental Manager. Plus, with online applications, you can quickly screen prospective tenants – for free.
$3,389/mo
Rent Zestimate®
Refinance and save
$2,169/mo
Est. payment
Refinancing to a lower rate could help reduce your monthly payments and save thousands over the life of the loan.
$2,169/mo
Est. payment
Explore your selling options
Work with a Zillow partner agent
Leverage their expertise and Zillow's premium Showcase listings to get your home seen by more buyers.
Get startedList with your own agent
Get your home in front of millions of buyers by listing it on Zillow.
Learn how to do itSell it yourself
Take full control of how buyers see your home on Zillow by listing For Sale by Owner (FSBO).
List your homeWhat's special
Zillow last checked:
Listing updated:
Listed by:
Kristin Trzoski 708-701-1196,
Advanced Real Estate LLC
Bought with:
Kristin Trzoski
Advanced Real Estate LLC
Source: MRED as distributed by MLS GRID,MLS#: 12005892
Facts & features
Interior
Bedrooms & bathrooms
- Bedrooms: 4
- Bathrooms: 3
- Full bathrooms: 3
Rooms
- Room types: No additional rooms
Primary bedroom
- Features: Flooring (Carpet), Bathroom (Full)
- Level: Second
- Area: 169 Square Feet
- Dimensions: 13X13
Bedroom 2
- Features: Flooring (Carpet)
- Level: Second
- Area: 130 Square Feet
- Dimensions: 13X10
Bedroom 3
- Features: Flooring (Carpet)
- Level: Second
- Area: 132 Square Feet
- Dimensions: 12X11
Bedroom 4
- Features: Flooring (Carpet)
- Level: Lower
- Area: 121 Square Feet
- Dimensions: 11X11
Dining room
- Level: Main
- Area: 130 Square Feet
- Dimensions: 13X10
Family room
- Level: Lower
- Area: 294 Square Feet
- Dimensions: 21X14
Kitchen
- Level: Main
- Area: 216 Square Feet
- Dimensions: 18X12
Laundry
- Level: Basement
- Area: 270 Square Feet
- Dimensions: 27X10
Living room
- Level: Main
- Area: 260 Square Feet
- Dimensions: 20X13
Heating
- Forced Air
Cooling
- Central Air
Appliances
- Laundry: In Unit
Features
- Basement: Finished,Partial
- Number of fireplaces: 1
- Fireplace features: Family Room
Interior area
- Total structure area: 0
- Total interior livable area: 3,067 sqft
Property
Parking
- Total spaces: 2
- Parking features: Garage Door Opener, On Site, Attached, Garage
- Attached garage spaces: 2
- Has uncovered spaces: Yes
Accessibility
- Accessibility features: No Disability Access
Features
- Levels: Quad-Level
Lot
- Size: 0.27 Acres
Details
- Parcel number: 451113455003000036
- Special conditions: None
Construction
Type & style
- Home type: SingleFamily
- Property subtype: Single Family Residence
Materials
- Vinyl Siding, Brick
Condition
- New construction: No
- Year built: 1991
- Major remodel year: 2024
Utilities & green energy
- Sewer: Public Sewer
- Water: Public
Community & HOA
HOA
- Services included: None
Location
- Region: Schererville
Financial & listing details
- Price per square foot: $140/sqft
- Tax assessed value: $409,000
- Annual tax amount: $2,615
- Date on market: 4/3/2024
- Listing terms: FHA
- Ownership: Fee Simple
Price history
| Date | Event | Price |
|---|---|---|
| 6/21/2024 | Sold | $429,900$140/sqft |
Source:  MRED as distributed by MLS GRID #12005892 Report a problem MRED as distributed by MLS GRID #12005892 Report a problem | ||
| 5/18/2024 | Pending sale | $429,900$140/sqft |
Source: MRED as distributed by MLS GRID #12005892 Report a problem | ||
| 5/11/2024 | Price change | $429,900-2.3%$140/sqft |
Source:  NIRA as distributed by MLS GRID #801649 Report a problem NIRA as distributed by MLS GRID #801649 Report a problem | ||
| 4/17/2024 | Listed for sale | $439,900$143/sqft |
Source: NIRA as distributed by MLS GRID #801649 Report a problem | ||
| 4/14/2024 | Pending sale | $439,900$143/sqft |
Source: MRED as distributed by MLS GRID #12005892 Report a problem | ||
| 4/3/2024 | Listed for sale | $439,900+100%$143/sqft |
Source: NIRA as distributed by MLS GRID #801649 Report a problem | ||
| 7/25/2023 | Sold | $220,000$72/sqft |
Source: Public Record Report a problem | ||
Public tax history
| Year | Property taxes | Tax assessment |
|---|---|---|
| 2025 | $2,692 +4% | $409,000 +34.5% |
| 2024 | $2,589 -1% | $304,200 +3.6% |
| 2023 | $2,615 +6.2% | $293,700 +9.7% |
| 2022 | $2,463 +4.8% | $267,800 +3.8% |
| 2021 | $2,349 -0.2% | $257,900 +6% |
| 2020 | $2,355 0% | $243,200 +6.2% |
| 2019 | $2,356 +8.2% | $229,000 +2.5% |
| 2018 | $2,178 +14.6% | $223,400 +1.9% |
| 2017 | $1,901 | $219,300 +6.7% |
| 2016 | $1,901 +1.1% | $205,600 +0.9% |
| 2014 | $1,879 -0.5% | $203,800 +1.7% |
| 2013 | $1,889 -10.5% | $200,300 -0.7% |
| 2012 | $2,111 +7.2% | $201,800 -6.3% |
| 2011 | $1,969 -4.6% | $215,400 |
| 2010 | $2,063 | $215,400 -2% |
| 2009 | -- | $219,700 +7% |
| 2007 | -- | $205,400 +29% |
| 2006 | -- | $159,200 |
| 2005 | -- | $159,200 |
| 2004 | -- | $159,200 +103.6% |
| 2003 | -- | $78,200 |
| 2002 | -- | $78,200 +200% |
| 2001 | -- | $26,070 |
Find assessor info on the county website
Neighborhood: 46375
Nearby homes
- $364,1003 bd2 ba1.5k sqft5313 Wolf Dr, Schererville, IN 46375Off Market
- $381,4003 bd2 ba1.5k sqft5325 Wolf Dr, Schererville, IN 46375Off Market
- $220,0003 bd2 ba1.2k sqft5320 W 77th Pl, Schererville, IN 46375Sold
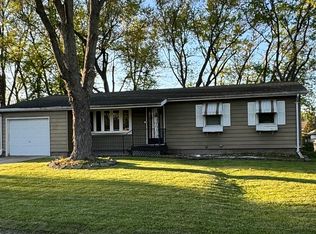
- $318,4003 bd2 ba1.4k sqft5314 W 77th Pl, Schererville, IN 46375Off Market
- $237,1004 bd1 ba1.2k sqft5402 W 77th Pl, Schererville, IN 46375Off Market
- $410,8003 bd3 ba2.8k sqft7631 Hanley St, Schererville, IN 46375Off Market
- $425,7004 bd3 ba2k sqft5307 Wolf Dr, Schererville, IN 46375Off Market
- $408,2003 bd2 ba2.1k sqft5324 Wolf Dr, Schererville, IN 46375Off Market
Nearby schools
GreatSchools rating
- 9/10Homan Elementary SchoolGrades: PK-4Distance: 2.6 mi
- 8/10Michael Grimmer Middle SchoolGrades: 5-8Distance: 3.1 mi
- 9/10Lake Central High SchoolGrades: 9-12Distance: 3.9 mi
Schools provided by the listing agent
- Elementary: Homan Elementary
- Middle: Michael Grimmer Middle School
- High: Lake Central High
Source: MRED as distributed by MLS GRID. This data may not be complete. We recommend contacting the local school district to confirm school assignments for this home.
Get a cash offer in 3 minutes
Find out how much your home could sell for in as little as 3 minutes with a no-obligation cash offer.
Estimated market value
$451,300
Get a cash offer in 3 minutes
Find out how much your home could sell for in as little as 3 minutes with a no-obligation cash offer.
Estimated market value
$451,300
- Indiana
- Lake County
- Schererville
- 46375
- 5319 Wolf Dr
Nearby cities
Nearby zip codes
Other Schererville Topics
