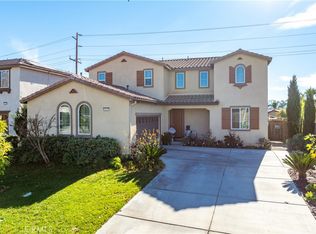
Welcome home to this meticulously maintained residence featuring an intelligently designed floorplan! Upon entry, you will be greeted by a cozy living room, expansive grand room, seamlessly connecting to the family room, dining area, and kitchen. The captivating kitchen showcases beautiful cabinets, stainless steel appliances, and granite countertops. The oversized kitchen island serves as a focal point, complemented by an ample walk-in pantry. The main level hosts a generously sized bedroom complete with a full bathroom, ideal for accommodating multi-generational living or providing guests with comfort and privacy. Moving upstairs, you're welcomed by an enormous loft, presenting an excellent opportunity for a second living room area on the upper floor. Alongside this are four spacious bedrooms and two full bathrooms. The primary suite is truly impressive, boasting a large walk-in closet, spacious bathroom with soaking tub, a separate shower, and dual sinks. For added convenience, a spacious laundry room is positioned on the upper level. Beyond its interior allure, this home continues to impress with its functional practicalities. The three-car garage, fitted with covered flooring and cabinets for extra storage space. The low-maintenance backyard features a large, covered patio, perfect for outdoor relaxation. The property comes with a paid-off six-panel solar system. With easy access to the 15 freeway, this home is just a short distance to Costco, restaurants, shopping venues and Rosetta Canyon Sports Park. A desirable community to live in. Make this home yours!
Sold for $667,000
Listed by: Coldwell Banker Realty • Mai Nguyen • Contact: 858-603-4472
Bought with: Town & Country Real Estate
$667,000
53193 Trailing Rose Dr, Lake Elsinore, CA 92532
5beds
3,461sqft
Single Family Residence
Built in 2013
7,405 Square Feet Lot
$685,200 Zestimate®
$193/sqft
$3,804 Estimated rent
Home value
$685,200
$651,000 - $719,000
$3,804/mo
Zestimate® history
Owner options
List your home for rent
$3,804/mo
Rent Zestimate®
Find your next renter with Zillow Rental Manager. Plus, with online applications, you can quickly screen prospective tenants – for free.
$3,804/mo
Rent Zestimate®
Refinance and save
$4,329/mo
Est. payment
Refinancing to a lower rate could help reduce your monthly payments and save thousands over the life of the loan.
$4,329/mo
Est. payment
Explore your selling options
Work with a Zillow partner agent
Leverage their expertise and Zillow's premium Showcase listings to get your home seen by more buyers.
Get startedList with your own agent
Get your home in front of millions of buyers by listing it on Zillow.
Learn how to do itSell it yourself
Take full control of how buyers see your home on Zillow by listing For Sale by Owner (FSBO).
List your homeWhat's special
Short distance to costcoSpacious bathroomDual sinksSeparate showerSoaking tubLarge walk-in closetCaptivating kitchen
Zillow last checked:
Listing updated:
Listed by:
Mai Nguyen DRE #01925442 858-603-4472,
Coldwell Banker Realty
Bought with:
SARABJIT MEHTA, DRE #01775186
Town & Country Real Estate
Source: CRMLS,MLS#: NDP2306818 Originating MLS: California Regional MLS (North San Diego County & Pacific Southwest AORs)
Originating MLS: California Regional MLS (North San Diego County & Pacific Southwest AORs)Facts & features
Interior
Bedrooms & bathrooms
- Bedrooms: 5
- Bathrooms: 3
- Full bathrooms: 3
- Main level bathrooms: 1
- Main level bedrooms: 1
Rooms
- Room types: Bedroom, Family Room, Kitchen, Laundry, Loft, Living Room, Primary Bedroom, Other, Pantry
Bedroom
- Features: Bedroom on Main Level
Other
- Features: Walk-In Closet(s)
Pantry
- Features: Walk-In Pantry
Cooling
- Central Air, Whole House Fan
Appliances
- Laundry: Upper Level
Features
- Bedroom on Main Level, Loft, Walk-In Pantry, Walk-In Closet(s)
- Flooring: Carpet, Laminate, Tile
- Has fireplace: No
- Fireplace features: None
- Common walls with other units/homes: No Common Walls
Interior area
- Total interior livable area: 3,461 sqft
Property
Parking
- Total spaces: 3
- Parking features: Garage - Attached
- Attached garage spaces: 3
Features
- Levels: Two
- Stories: 2
- Entry location: 1
- Patio & porch: Covered, Patio, Porch
- Pool features: None
- Has view: Yes
- View description: Neighborhood
Lot
- Size: 7,405 Square Feet
- Features: Back Yard, Front Yard
Details
- Parcel number: 349612017
- Zoning: RR
- Special conditions: Standard
Construction
Type & style
- Home type: SingleFamily
- Property subtype: Single Family Residence
Materials
- Roof: Tile
Condition
- Year built: 2013
Utilities & green energy
- Sewer: Public Sewer
- Water: Public
Community & HOA
Community
- Features: Sidewalks
HOA
- Has HOA: Yes
- Amenities included: Other
- HOA fee: $109 monthly
- HOA name: De La Rosa Community Association
- HOA phone: 800-706-7838
Location
- Region: Lake Elsinore
Financial & listing details
- Price per square foot: $193/sqft
- Tax assessed value: $680,340
- Annual tax amount: $13,008
- Date on market: 8/31/2023
- Listing terms: Cash,Conventional,FHA,VA Loan
Price history
| Date | Event | Price |
|---|---|---|
| 10/13/2023 | Sold | $667,000-2.2%$193/sqft |
Source:  CRMLS #NDP2306818 Report a problem CRMLS #NDP2306818 Report a problem | ||
| 9/13/2023 | Pending sale | $682,000$197/sqft |
Source: CRMLS #NDP2306818 Report a problem | ||
| 8/31/2023 | Listed for sale | $682,000+84.8%$197/sqft |
Source: CRMLS #NDP2306818 Report a problem | ||
| 4/1/2014 | Sold | $369,000$107/sqft |
Source: Public Record Report a problem | ||
Public tax history
| Year | Property taxes | Tax assessment |
|---|---|---|
| 2025 | $13,008 +2.3% | $680,340 +2% |
| 2024 | $12,713 +25.3% | $667,000 +56.6% |
| 2023 | $10,150 +2% | $425,985 +2% |
| 2022 | $9,952 +2% | $417,633 +2% |
| 2021 | $9,758 +1.6% | $409,445 +1% |
| 2020 | $9,607 +2% | $405,248 +2% |
| 2019 | $9,420 +2% | $397,303 +2% |
| 2018 | $9,236 +2% | $389,514 +2% |
| 2017 | $9,056 | $381,878 +2% |
| 2016 | $9,056 +8.8% | $374,391 -0.5% |
| 2015 | $8,322 +5.1% | $376,372 +16.3% |
| 2014 | $7,916 | $323,531 +454% |
| 2013 | -- | $58,396 +2% |
| 2012 | -- | $57,251 +2% |
| 2011 | -- | $56,129 +61.8% |
| 2010 | -- | $34,700 -0.2% |
| 2009 | -- | $34,784 +2% |
| 2008 | -- | $34,102 |
Find assessor info on the county website
Neighborhood: 92532
Nearby homes
- $605,1003 bd2 ba2.3k sqft53195 Trailing Rose Dr, Lake Elsinore, CA 92532Off Market
- $579,8003 bd2 ba2.4k sqft53191 Trailing Rose Dr, Lake Elsinore, CA 92532Off Market
- $620,0004 bd3 ba3k sqft53197 Trailing Rose Dr, Lake Elsinore, CA 92532Sold
- $674,4005 bd3 ba3.4k sqft53189 Trailing Rose Dr, Lake Elsinore, CA 92532Off Market
- $656,6005 bd3 ba3k sqft53194 Trailing Rose Dr, Lake Elsinore, CA 92532Off Market
- $628,7004 bd2 ba3k sqft53199 Trailing Rose Dr, Lake Elsinore, CA 92532Off Market
- $621,3003 bd2 ba3k sqft53187 Trailing Rose Dr, Lake Elsinore, CA 92532Off Market
- $676,6004 bd3 ba3k sqft53192 Trailing Rose Dr, Lake Elsinore, CA 92532Off Market
Nearby schools
GreatSchools rating
- 5/10Earl Warren Elementary SchoolGrades: K-5Distance: 1 mi
- 3/10Elsinore Middle SchoolGrades: 6-8Distance: 3.1 mi
- 7/10Temescal Canyon High SchoolGrades: 9-12Distance: 2.3 mi
Get a cash offer in 3 minutes
Find out how much your home could sell for in as little as 3 minutes with a no-obligation cash offer.
Estimated market value
$685,200
Get a cash offer in 3 minutes
Find out how much your home could sell for in as little as 3 minutes with a no-obligation cash offer.
Estimated market value
$685,200
- California
- Riverside County
- Lake Elsinore
- 92532
- 53193 Trailing Rose Dr
Nearby cities
Nearby zip codes
Other Lake Elsinore Topics
