Skip main navigation
Off market
  • $365,200

    53197 Spurry Ln, Chesterfield, MI 48051

    3beds
    --sqft
    SingleFamily
    Built in 1996
    7,840 Square Feet Lot
    $365,200 Zestimate®
    $--/sqft
    $2,441 Estimated rent

    Home value

    $365,200

    $347,000 - $383,000

    $2,441/mo

    Zestimate® history
    Loading
    Loading...

    Owner options

    List your home for rent

    $2,441/mo

    Rent Zestimate®

    Find your next renter with Zillow Rental Manager. Plus, with online applications, you can quickly screen prospective tenants – for free.

    Learn more

    $2,441/mo

    Rent Zestimate®

    Refinance and save

    $2,354/mo

    Est. payment

    Refinancing to a lower rate could help reduce your monthly payments and save thousands over the life of the loan.

    See today's rates

    $2,354/mo

    Est. payment

    Explore your selling options

    Work with a Zillow partner agent

    Leverage their expertise and Zillow's premium Showcase listings to get your home seen by more buyers.

    Get started

    List with your own agent

    Get your home in front of millions of buyers by listing it on Zillow.

    Learn how to do it

    Sell it yourself

    Take full control of how buyers see your home on Zillow by listing For Sale by Owner (FSBO).

    List your home

    What's special

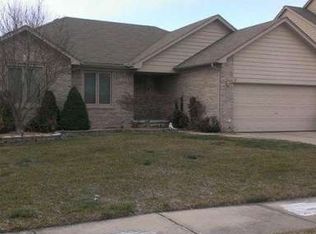
    SOLD - FOR INQUIRIES & SHOWING BY APPOINTMENT ONLY CONTACT SELLER DIRECTLY (586)242-6671. Title Company to be used as the Escrow Agent & Closing Agent, FSBO paperwork package from the Title Company is available.. We are the original owners of this well-maintained ranch with finished basement. Within the last two years the following items have been updated - roof has been re-shingled, garage door/electric opener have been replaced, sump pump has been replaced, water heater has been replaced, garbage disposal has been replaced, interior and exterior of home has been repainted and the cement sidewalk and steps in front of the front porch has been replaced. There are cathedral ceilings in the living area with an open floor plan kitchen that has many cabinets for storage there is door wall access to a large deck. The first floor laundry is located off the kitchen. There is a bathroom located across from the laundry area next to the door leading out to the attached two car garage. The master bedroom is large with a beautiful walk in closet and jacuzzi tub located in the master bedroom bath. The other two bedrooms are spacious with large closets. Our basement is finished with carpet, walls and ceilings there have been two storage rooms added and a large closet. Both the interior and exterior of our home has been repainted within the last year. The neighborhood is quite with well-maintained homes. Possibilities are endless with this home to make it your own. The school system is L'Anse Creuse it is a well accredited school district. The area has many restaurants, grocery stores and specialty stores nearby. There is a new outlet mall being built off of 1-94 approximately 20 minutes away. Partridge Creek, Lakeside Mall and tons of extra shopping and restaurants are located off of Hall Road which is approximately 30 minutes away. Our home has been maintained with pride from the day it was built, it is most definitely in move in ready condition.

    This property is off market, which means it's not currently listed for sale or rent on Zillow. This may be different from what's available on other websites or public sources.

    Facts & features

    Interior

    Bedrooms & bathrooms
    • Bedrooms: 3
    • Bathrooms: 3
    • Full bathrooms: 2
    • 1/2 bathrooms: 1
    Heating
    • Gas
    Cooling
    • Central
    Appliances
    • Included: Dishwasher, Dryer, Garbage disposal, Range / Oven, Refrigerator, Washer
    Features
    • Flooring: Tile, Carpet, Hardwood, Laminate
    • Basement: Finished
    • Has fireplace: Yes

    Property

    Parking
    • Total spaces: 2
    Features
    • Exterior features: Vinyl, Wood, Brick
    Lot
    • Size: 7,840 sqft
    Details
    • Parcel number: 150909477022

    Construction

    Type & style
    • Home type: SingleFamily
    Materials
    • Roof: Shake / Shingle
    Condition
    • Year built: 1996

    Community & neighborhood

    Location
    • Region: Chesterfield

    Price history

    DateEventPrice
    3/24/2021Listing removed--
    Source: Owner Report a problem
    3/20/2019Sold$247,000-0.8%
    Source: Public Record Report a problem
    2/14/2019Pending sale$249,000
    Source: Owner Report a problem
    2/4/2019Listed for sale$249,000
    Source: Owner Report a problem

    Public tax history

    YearProperty taxesTax assessment
    2025$4,513 +5%$153,200 +2.3%
    2024$4,300 +5.2%$149,800 +3.3%
    2023$4,086 +2.7%$145,000 +15.4%
    2022$3,978 $125,600 +6.3%
    2021-- $118,200 +4.5%
    2020-- $113,100 +9.8%
    2019-- $103,000 +9.5%
    2018$2,645 +193.4%$94,100 +4.3%
    2017$902 $90,200
    2016$902 $90,200 +10.9%
    2015$902 $81,300 +5.9%
    2014-- $76,800
    2012-- --
    2009-- --
    2001$2,353 +1.5%$80,008 +3.2%
    2000$2,317 $77,528

    Find assessor info on the county website

    Neighborhood: 48051

    Nearby schools

    GreatSchools rating
    Get a cash offer in 3 minutes
    Find out how much your home could sell for in as little as 3 minutes with a no-obligation cash offer.
    Estimated market value
    $365,200
    Get a cash offer in 3 minutes
    Find out how much your home could sell for in as little as 3 minutes with a no-obligation cash offer.
    Estimated market value
    $365,200