Skip main navigation
Sold
  • $295,000

    532 10th St, Port Orford, OR 97465

    2beds
    762sqft
    Residential, Single Family Residence
    Built in 1936
    4,791.6 Square Feet Lot
    $297,200 Zestimate®
    $387/sqft
    $1,796 Estimated rent

    Home value

    $297,200

    Estimated sales range

    Not available

    $1,796/mo

    Zestimate® history
    Loading
    Loading...

    Owner options

    List your home for rent

    $1,796/mo

    Rent Zestimate®

    Find your next renter with Zillow Rental Manager. Plus, with online applications, you can quickly screen prospective tenants – for free.

    Learn more

    $1,796/mo

    Rent Zestimate®

    Refinance and save

    $1,693/mo

    Est. payment

    Refinancing to a lower rate could help reduce your monthly payments and save thousands over the life of the loan.

    See today's rates

    $1,693/mo

    Est. payment

    Explore your selling options

    Work with a Zillow partner agent

    Leverage their expertise and Zillow's premium Showcase listings to get your home seen by more buyers.

    Get started

    List with your own agent

    Get your home in front of millions of buyers by listing it on Zillow.

    Learn how to do it

    Sell it yourself

    Take full control of how buyers see your home on Zillow by listing For Sale by Owner (FSBO).

    List your home

    What's special

    Fully fenced yardRv parkingEnclosed mudroomSeparate laundry areaBright kitchenNatural lightGated driveway
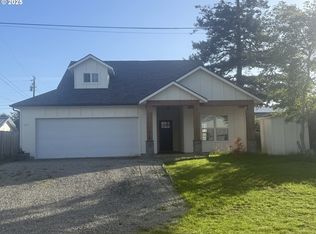
    Welcome to your next chapter in Port Orford, Oregon—a coastal town known for its wild beauty and relaxed charm. This remodeled 2-bedroom, 1-bath home, originally built in 1936, sits on a centrally located .11-acre lot, offering full-time living, vacation potential, or home business opportunities with commercial zoning. Inside, natural light fills the inviting living space, centered around a cozy woodstove. A separate laundry area adds convenience, and the bright kitchen is both functional and welcoming. An enclosed mudroom, a 108-square-foot addition from 2010, located off the kitchen is perfect for storing gear after a beach stroll or time in the garden. Outside, the fully fenced yard features fruit trees—apple, peach, and hazelnut—alongside raised garden beds and a spacious storage shed. A gated driveway enhances privacy, while the greenhouse and RV parking offer flexibility for gardening enthusiasts or travelers. With galleries, cafés, and restaurants just a short walk away, Port Orford’s unique character is right at your doorstep. Spend weekends exploring nearby beaches, hiking scenic trails, or fishing at the harbor—home to one of the West Coast’s few dolly docks. Cape Blanco Lighthouse, Battle Rock Park, and Garrison Lake are all close by, providing endless ways to connect with nature. Whether you're looking for a cozy community or an investment opportunity, this updated classic embraces the best of coastal living. Come experience Port Orford for yourself!

    Zillow last checked:

    Listing updated:

    Listed by:

    Elke Cote 541-329-9902,

    Beach Loop Realty,

    Ruby Berry 541-404-1793,

    Beach Loop Realty

    Bought with:

    Ruby Berry, 200703123

    Beach Loop Realty

    Source: RMLS (OR),MLS#: 779962647MLS Logo

    Facts & features

    Interior

    Bedrooms & bathrooms
    • Bedrooms: 2
    • Bathrooms: 1
    • Full bathrooms: 1
    • Main level bathrooms: 1
    Primary bedroom
    • Features: Closet
    • Level: Main
    • Area: 143
    • Dimensions: 13 x 11
    Bedroom 2
    • Features: Closet
    • Level: Main
    • Area: 63
    • Dimensions: 9 x 7
    Kitchen
    • Features: Double Sinks, Free Standing Range, Free Standing Refrigerator
    • Level: Main
    • Area: 126
    • Width: 14
    Living room
    • Features: Exterior Entry, Bamboo Floor, Wood Stove
    • Level: Main
    • Area: 182
    • Dimensions: 13 x 14
    Heating
    • Wood Stove, Zoned
    Cooling
    • None
    Appliances
    • Included: Free-Standing Range, Free-Standing Refrigerator, Washer/Dryer, Electric Water Heater
    Features
    • Closet, Double Vanity
    • Flooring: Bamboo
    • Basement: Crawl Space
    • Number of fireplaces: 1
    • Fireplace features: Wood Burning, Wood Burning Stove
    Interior area
    • Total structure area: 762
    • Total interior livable area: 762 sqft

    Property

    Parking
    • Parking features: Driveway, RV Access/Parking
    • Has uncovered spaces: Yes
    Accessibility
    • Accessibility features: Parking, Utility Room On Main, Accessibility
    Features
    • Levels: One
    • Stories: 1
    • Exterior features: Garden, Raised Beds, Yard, Exterior Entry
    • Fencing: Fenced
    • Has view: Yes
    • View description: Territorial
    Lot
    • Size: 4,791 sqft
    • Features: Level, SqFt 3000 to 4999
    Details
    • Additional structures: Greenhouse, RVParking, ToolShed
    • Parcel number: R19016
    • Zoning: 4C

    Construction

    Type & style
    • Home type: SingleFamily
    • Architectural style: Cottage
    • Property subtype: Residential, Single Family Residence
    Materials
    • Cement Siding
    • Roof: Composition
    Condition
    • Approximately
    • New construction: No
    • Year built: 1936

    Utilities & green energy

    • Sewer: Public Sewer
    • Water: Public

    Community & neighborhood

    Location
    • Region: Port Orford

    Other

    Other facts
    • Listing terms: Cash,Conventional
    • Road surface type: Paved

    Price history

    DateEventPrice
    11/3/2025Sold$295,000$387/sqft
    Source: RMLS (OR) #779962647 Report a problem
    9/17/2025Pending sale$295,000$387/sqft
    Source: RMLS (OR) #779962647 Report a problem
    6/18/2025Price change$295,000-9.2%$387/sqft
    Source: RMLS (OR) #779962647 Report a problem
    5/14/2025Listed for sale$325,000+128.1%$427/sqft
    Source: RMLS (OR) #779962647 Report a problem
    7/3/2018Sold$142,500-5%$187/sqft
    Source: RMLS (OR) #18115894 Report a problem
    5/31/2018Pending sale$150,000$197/sqft
    Source: Neath The Wind Realty, Inc. #18115894 Report a problem
    5/11/2018Listed for sale$150,000+28.2%$197/sqft
    Source: Neath The Wind Realty, Inc. #18115894 Report a problem
    11/13/2014Sold$117,000$154/sqft
    Source: RMLS (OR) #14425599 Report a problem
    3/20/2014Listed for sale$117,000-21.9%$154/sqft
    Source: Siskiyou Coast Realty #14425599 Report a problem
    9/18/2011Listing removed$149,900$197/sqft
    Source: NCI #123-482 Report a problem
    8/27/2011Listed for sale$149,900+36.3%$197/sqft
    Source: NCI #123-482 Report a problem
    5/30/2007Sold$110,000$144/sqft
    Source: Public Record Report a problem

    Public tax history

    YearProperty taxesTax assessment
    2024$1,388 +2.8%$116,000 +3%
    2023$1,349 +2.8%$112,630 +3%
    2022$1,312 +2.8%$109,350 +3%
    2021$1,277 +2.8%$106,170
    2020$1,242 -0.7%$106,170 +3%
    2019$1,251 +2.1%$103,080 +6.1%
    2018$1,225 $97,170
    2017$1,225 +5.2%$97,170 +3%
    2016$1,165 $94,340 +7%
    2015$1,165 $88,180 +1.4%
    2014$1,165 +23%$86,980 +5%
    2013$947 +44%$82,830 +47.1%
    2012$658 -31.9%$56,320 -33.3%
    2011$966 $84,450 +41.4%
    2010-- $59,740 +6.1%
    2009$658 $56,320
    2008-- --
    2007$275 $23,460

    Find assessor info on the county website

    Neighborhood: 97465

    Nearby schools

    GreatSchools rating
    Schools provided by the listing agent
    • Elementary: Driftwood
    • Middle: Driftwood
    • High: Pacific

    Source: RMLS (OR). This data may not be complete. We recommend contacting the local school district to confirm school assignments for this home.

    Get pre-qualified for a loan
    At Zillow Home Loans, we can pre-qualify you in as little as 5 minutes with no impact to your credit score.

    An equal housing lender. NMLS #10287.