DON'T MISS THIS INCREDIBLE OPPORTUNITY TO OWN THIS BEAUTIFUL TWO FAMILY HOME IN CARLSTADT!! Unit one offers two spacious levels of living space and feels like a single family home. The first floor features an open-concept living room, dining room and updated kitchen with an island; soaring ceilings and abundant windows that fill the home with natural light. A cozy gas fireplace creates the perfect atmosphere for chilly evenings. This level also includes two generously sized bedrooms and two full bathrooms, including a private ensuite. Sliding glass doors lead to a balcony, patio and stunning saltwater pool with a waterfall. An ideal setting for entertaining and outdoor enjoyment. The second floor is dedicated to an expansive primary bedroom retreat complete with a beautifully renovated ensuite bathroom. Providing a private and luxurious escape. Unit 2 is filled with charm and character, featuring hardwood floors throughout a bright and airy layout. An open concept eat-in kitchen and living room one bedroom and a full bathroom. A large attic provides additional storage space or perhaps other potential possibilities. Situated on a lovely tree-lined street in sought after Carlstadt, this home is conveniently located near excellent restaurants, shopping and transportation to NYC. A rare opportunity to own a versatile, and well -maintained two family property in a prime location. Welcome Home.PLEASE SUBMIT ALL OFFERS BY THURSDAY 8/13 3PM FOR SELLER REVIEW & CONSIDERATION.
Active
Price cut: $49K (8/4)
$850,000
532 2nd St, Carlstadt Boro, NJ 07072
4beds
2,600sqft
Multi Family
Built in 1960
-- sqft lot
$-- Zestimate®
$327/sqft
$-- HOA
What's special
Cozy gas fireplaceSoaring ceilingsBeautifully renovated ensuite bathroomHardwood floors throughoutExpansive primary bedroom retreatBright and airy layout
- 77 days |
- 1,569 |
- 67 |
Zillow last checked:
Listing updated:
Listed by:
Lisa Mccafferty 973-694-6500,
Howard Hanna Rand Realty
Source: GSMLS,MLS#: 4033444
Facts & features
Interior
Bedrooms & bathrooms
- Bedrooms: 4
- Bathrooms: 4
- Full bathrooms: 4
Heating
- 2 Units, Natural Gas
Cooling
- Wall Unit(s), Window Unit(s)
Appliances
- Included: Dishwasher, Dryer, Microwave, Range/Oven - Gas, Refrigerator, Washer, Microwave Oven, Gas Water Heater
- Laundry: Laundry Room
Features
- Beamed Ceilings, High Ceilings, Bedrooms, Dining Room, Eat-in Kitchen, Living Room, Master Bedroom, Attic, Eat-In Kitchen, Pantry, Ceiling Fan(s)
- Flooring: Tile, Vinyl-Linoleum Floors, Wood
- Windows: Blinds, Skylight(s)
- Basement: Yes,Partially Finished,Unfinished
- Number of fireplaces: 1
Interior area
- Total structure area: 2,600
- Total interior livable area: 2,600 sqft
Property
Parking
- Total spaces: 2
- Parking features: Asphalt, Driveway-Exclusive, On Street, Attached Garage, Garage Door Opener, On-Street Parking
- Attached garage spaces: 1
- Uncovered spaces: 2
Features
- Levels: Two
- Stories: 2
- Patio & porch: Deck, Patio
- Exterior features: Sidewalk
Lot
- Size: 5,227 Square Feet
- Dimensions: 50 x 100
Details
- Parcel number: 1105000410000000140000
Construction
Type & style
- Home type: MultiFamily
- Property subtype: Multi Family
Materials
- Vinyl Siding
- Roof: Asphalt Shingle
Condition
- Year built: 1960
- Major remodel year: 2000
Utilities & green energy
- Gas: Gas-Natural
- Sewer: Public Sewer
- Water: Public
- Utilities for property: Electricity Connected, Natural Gas Connected
Community & HOA
Community
- Security: Carbon Monoxide Detector(s), Carbon Monoxide Detector, Smoke Detector
Location
- Region: Carlstadt
Financial & listing details
- Price per square foot: $327/sqft
- Tax assessed value: $749,800
- Annual tax amount: $11,921
- Date on market: 6/10/2026
- Exclusions: Personal Items
- Total actual rent: 1750
- Tenant pays: Tenant Pays Electric, Tenant Pays Gas, Tenant Pays Heat
- Electric utility on property: Yes
Estimated market value
Not available
Estimated sales range
Not available
Not available
Price history
| Date | Event | Price |
|---|---|---|
| 8/4/2026 | Price change | $850,000-5.5%$327/sqft |
Source:  NJMLS #26020797 Report a problem NJMLS #26020797 Report a problem | ||
| 6/8/2026 | Listed for sale | $899,000+19.1%$346/sqft |
Source: NJMLS #26020797 Report a problem | ||
| 11/27/2023 | Listing removed | -- |
Source: Zillow Rentals Report a problem | ||
| 11/6/2023 | Listed for rent | $1,650$1/sqft |
Source: Zillow Rentals Report a problem | ||
| 10/12/2023 | Sold | $755,000-5.6%$290/sqft |
Source: NJMLS #23022367 Report a problem | ||
| 8/21/2023 | Pending sale | $799,900$308/sqft |
Source: NJMLS #23022367 Report a problem | ||
| 7/19/2023 | Listed for sale | $799,900$308/sqft |
Source: NJMLS #23022367 Report a problem | ||
Public tax history
| Year | Property taxes | Tax assessment |
|---|---|---|
| 2025 | $11,614 +4.1% | $699,200 +4.1% |
| 2024 | $11,154 +15% | $671,500 +13.9% |
| 2023 | $9,699 +6.1% | $589,600 +8.9% |
| 2022 | $9,141 -2% | $541,500 +5.3% |
| 2021 | $9,324 +11.8% | $514,300 +8% |
| 2020 | $8,342 -3.4% | $476,400 +4.8% |
| 2019 | $8,634 | $454,600 +1.2% |
| 2018 | $8,634 -2.8% | $449,200 +1.7% |
| 2017 | $8,882 +2.7% | $441,700 +5.7% |
| 2016 | $8,648 +4% | $417,800 |
| 2015 | $8,318 +0.5% | $417,800 |
| 2014 | $8,281 +19.7% | $417,800 +142.5% |
| 2012 | $6,918 +0.4% | $172,300 |
| 2011 | $6,894 +4.5% | $172,300 |
| 2010 | $6,596 +9.2% | $172,300 |
| 2009 | $6,039 | $172,300 |
| 2007 | -- | $172,300 |
| 2006 | -- | $172,300 |
| 2005 | -- | $172,300 |
| 2004 | -- | $172,300 |
| 2003 | -- | $172,300 |
| 2002 | -- | $172,300 |
| 2001 | -- | $172,300 |
Find assessor info on the county website
Monthly payment
Est. payment
Payment breakdown
Explore the cost of this home by adjusting the details. Changes won't be saved.Climate risks
Neighborhood: 07072
Nearby schools
GreatSchools rating
- 6/10Carlstadt Public SchoolGrades: PK-8Distance: 0.3 mi
- 4/10Henry P Becton Regional High SchoolGrades: 9-12Distance: 0.6 mi
- $--1 bd1 ba-- sqft532 2nd St FLOOR 2, Carlstadt, NJ 07072Off Market
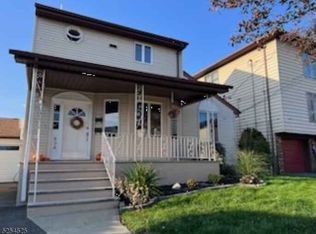
- $891,700-- bd-- ba2.7k sqft533 2nd St, Carlstadt, NJ 07072Off Market
- $931,700-- bd-- ba2.8k sqft536 2nd St, Carlstadt, NJ 07072Off Market
- $751,900-- bd-- ba1.8k sqft471 Central Ave, Carlstadt, NJ 07072Off Market
- $672,7003 bd2 ba1.5k sqft539 2nd St, Carlstadt, NJ 07072Off Market
- $832,8002 bd1 ba1.2k sqft465 Central Ave, Carlstadt, NJ 07072Off Market
- $738,700-- bd-- ba2.1k sqft540 2nd St, Carlstadt, NJ 07072Off Market
- $980,700-- bd-- ba2.7k sqft475 Central Ave, Carlstadt, NJ 07072Off Market
A local agent can set up tours, give advice and negotiate with sellers.
Similar homes
- $897,0004 bd4 ba2.2k sqft89 Rose St, Wood-Ridge Boro, NJ 07075For Sale
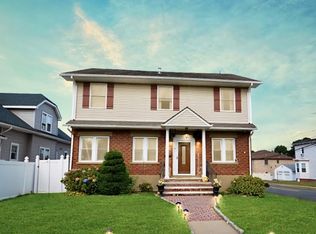 MLS ID #4014528, Lorraine Tracy, Keller Williams Realty. GSMLS
 - $840,0004 bd4 ba2.2k sqft116 Pasadena Ave, Hasbrouck Heights Boro, NJ 07604For Sale
 MLS ID #4044969, Frank Della Femina Iii, Hallmark Realtors. GSMLS
 - $835,0004 bd2 ba2.2k sqft48 Sanford Ave, Belleville Twp., NJ 07109For Sale
 MLS ID #4038426, Leslie Anderson, Re/Max Country Realty. GSMLS
 - $759,0004 bd3 ba2.4k sqft360 Rutherford Blvd, Clifton City, NJ 07014For Sale
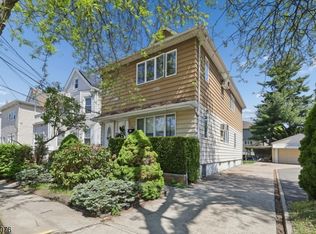 MLS ID #4025912, Elissa Kaplan, Exp Realty, Llc. GSMLS
 - $849,9005 bd4 ba2.9k sqft222 William St, East Orange City, NJ 07017For SaleMLS ID #4027309, James Hughes, Keller Williams - Nj Metro Group. GSMLS
- $899,0004 bd2 ba2k sqft147 Phelps Ave #2, Englewood City, NJ 07631For SaleMLS ID #4044864, Adrena Aiazian, The Agency One Rock. GSMLS
- $850,0004 bd3 ba3.2k sqft163 Oldham Rd, Wayne Twp., NJ 07470For SaleMLS ID #4047192, Francesca Messercola, Keller Williams Prosperity Realty. GSMLS
- $1,099,0004 bd3 ba3k sqft157 Woodridge St, Wood-Ridge Boro, NJ 07075For SaleMLS ID #4043701, Michael Kowalski, Redfin Corporation. GSMLS
- $899,0006 bd3 ba3.2k sqft75 Mount Prospect Ave, Belleville Twp., NJ 07109For SaleMLS ID #4046323, Williams Flores, Realty Of America. GSMLS
- $779,9004 bd3 ba1.4k sqft126 MacArthur Ave, Garfield City, NJ 07026For SaleMLS ID #3997204, Salvatore Locascio, Keller Williams Prosperity Realty. GSMLS
- $799,0004 bd3 ba2.2k sqft20 Arnold Dr, Parsippany-Troy Hills Twp., NJ 07054For SaleMLS ID #4048140, Edison Salazar, Salazar Realty Group, Inc. GSMLS
- $999,9994 bd4 ba3.2k sqft70 Farmingdale Rd, Wayne Twp., NJ 07470For SaleMLS ID #4048394, James Conticello, Keller Williams City Life Realty. GSMLS
- $799,9006 bd3 ba2.8k sqft183 Laurel Ave, Union Twp., NJ 07083For SaleMLS ID #4044489, Maria Schmidt, Bhgre Elite. GSMLS
- $759,0007 bd3 ba2.6k sqft164 Parker St, Newark City, NJ 07104For SaleMLS ID #4033577, Jennifer Oliver-vernieri, Keller Williams Village Square. GSMLS
- $799,0006 bd2 ba3.1k sqft68 Greenwood Ave, Wanaque Boro, NJ 07420For SaleMLS ID #4044634, Rosemary Thompson, Bhgre Green Team. GSMLS
- $650,0003 bd3 ba1.5k sqft242 Prospect St, Nutley Twp., NJ 07110For SaleMLS ID #4036989, Layth Abbasi, The Abbasi Agency. GSMLS
- $700,0005 bd4 ba2.7k sqft13 Friar Way, Wayne Twp., NJ 07470For SaleMLS ID #4047191, Francesca Messercola, Keller Williams Prosperity Realty. GSMLS
- $799,9005 bd3 ba3.3k sqft99 Morgan Pl, North Arlington Boro, NJ 07031For SaleMLS ID #4036772, Scott Lawrence Inderwies, Driftwood Real Estate Group Llc. GSMLS
- $699,0003 bd2 ba2.2k sqft23 Harrison Ave, Saddle Brook Twp., NJ 07663For SaleMLS ID #4034412, Thomas Corrente, Terrie O'connor Realtors. GSMLS
- $635,0002 bd4 ba2k sqft427 Hartford Drive, Nutley Twp., NJ 07110For SaleMLS ID #4046617, Amy Pejman, Compass New Jersey Llc. GSMLS
