Skip main navigation
Sold for $1,200,000
  • $1,200,000

    532 4th St, Ouray, CO 81427

    4beds
    3,140sqft
    Single Family Residence
    Built in 1910
    6,969.6 Square Feet Lot
    $1,200,000 Zestimate®
    $382/sqft
    $3,585 Estimated rent

    Home value

    $1,200,000

    Estimated sales range

    Not available

    $3,585/mo

    Zestimate® history
    Loading
    Loading...

    Owner options

    List your home for rent

    $3,585/mo

    Rent Zestimate®

    Find your next renter with Zillow Rental Manager. Plus, with online applications, you can quickly screen prospective tenants – for free.

    Learn more

    $3,585/mo

    Rent Zestimate®

    Refinance and save

    $5,353/mo

    Est. payment

    Refinancing to a lower rate could help reduce your monthly payments and save thousands over the life of the loan.

    See today's rates

    $5,353/mo

    Est. payment

    Explore your selling options

    Work with a Zillow partner agent

    Leverage their expertise and Zillow's premium Showcase listings to get your home seen by more buyers.

    Get started

    List with your own agent

    Get your home in front of millions of buyers by listing it on Zillow.

    Learn how to do it

    Sell it yourself

    Take full control of how buyers see your home on Zillow by listing For Sale by Owner (FSBO).

    List your home

    What's special

    Hot tubGas fire pitLovely family roomSpacious storage room
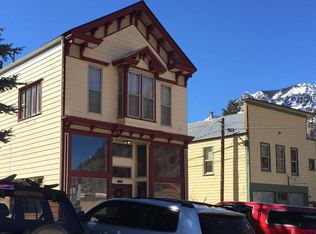
    This exceptional 4 bedroom 3 bath, 3,140 sq ft. home is surrounded by breathtaking views of Cascade Falls, the historic courthouse, andcharming Victorian homes, offering a truly unique Downtown Ouray setting. Completely taken down to the studs and joists in 2016, nearly 90%of the framing has been replaced and reinforced, resulting in a home that exceeds modern building codes and energy efficiency standards .Further renovations in 2021 include finishing the basement, now has a lovely family room and spacious storage room with an additional refrigerator, installing a concrete patio in back with the addition of a gas fire pit and hot tub. Plantation Shutters were installed in the main living space & kitchen cabinets have been painted a modern white to further brighten the kitchen and living

    Zillow last checked:

    Listing updated:

    Listed by:

    Cynthia Cheroske 970-209-7263,

    Coldwell Banker Distinctive Properties-Telluride

    Bought with:

    Non MLS Member

    Non Mls Member

    Source: TRIDEMLS,MLS#: 44383MLS Logo

    Facts & features

    Interior

    Bedrooms & bathrooms
    • Bedrooms: 4
    • Bathrooms: 3
    • Full bathrooms: 3
    Heating
    • Natural Gas, Radiant Floor, In-Floor, Energy Efficient Gas Heat
    Appliances
    • Included: Dishwasher, Disposal, Dryer, Gas Oven/Range, Microwave, Refrigerator, Washer
    Features
    • Lofts: None
    • Windows: Window Coverings
    • Basement: Finished
    • Number of fireplaces: 1
    • Fireplace features: 1, Gas Log
    • Furnished: Yes
    Interior area
    • Total structure area: 3,140
    • Total interior livable area: 3,140 sqft

    Property

    Parking
    • Total spaces: 5
    • Parking features: 2 Car, Garage Door Opener
    • Has garage: Yes
    • Covered spaces: 2
    • Has uncovered spaces: Yes
    • Details: Covered Parking: 2 Car, Garage
    Features
    • Patio & porch: Patio/Deck
    • Exterior features: Fire Pit, Lawn Sprinkler
    • Has spa: Yes
    • Spa features: Hot Tub
    • Fencing: Fenced
    • Has view: Yes
    • View description: Cascade Falls
    Lot
    • Size: 6,969 sqft
    • Features: Main Street, Near Park
    Details
    • Parcel number: R000809
    • Zoning description: Residential

    Construction

    Type & style
    • Home type: SingleFamily
    • Architectural style: Contemporary,Victorian
    • Property subtype: Single Family Residence
    Materials
    • Frame, Wood (Painted)
    • Roof: Metal
    Condition
    • 40+ Years
    • New construction: No
    • Year built: 1910
    • Major remodel year: 2016

    Utilities & green energy

    • Electric: Power Company
    • Gas: Natural
    • Sewer: Sewer
    • Water: Public
    Green energy
    • Energy efficient items: Lighting

    Community & neighborhood

    Security
    • Security features: Security System
    Location
    • Region: Ouray
    • Subdivision: None

    Price history

    DateEventPrice
    5/18/2026Sold$1,200,000-17.2%$382/sqft
    Source: TRIDEMLS #44383 Report a problem
    4/17/2026Pending sale$1,450,000$462/sqft
    Source: TRIDEMLS #44383 Report a problem
    4/17/2026Contingent$1,450,000$462/sqft
    Source: CREN #833134 Report a problem
    4/2/2026Listed for sale$1,450,000+128.3%$462/sqft
    Source: CREN #833134 Report a problem
    9/24/2020Sold$635,000-9.2%$202/sqft
    Source: Public Record Report a problem
    8/13/2020Pending sale$699,000$223/sqft
    Source: Ouray Brokers #770081 Report a problem
    5/31/2020Listed for sale$699,000$223/sqft
    Source: Ouray Brokers #770081 Report a problem
    1/1/2020Listing removed$699,000$223/sqft
    Source: Ouray Brokers #752968 Report a problem
    10/3/2019Price change$699,000-4.1%$223/sqft
    Source: Ouray Brokers #752968 Report a problem
    12/24/2018Listed for sale$729,000+417.8%$232/sqft
    Source: Ouray Brokers #752968 Report a problem
    3/19/2014Sold$140,800$45/sqft
    Source: Public Record Report a problem

    Public tax history

    YearProperty taxesTax assessment
    2025$3,549 +6.9%$57,750 +1%
    2024$3,320 +20.3%$57,170 -9.4%
    2023$2,760 -2.1%$63,120 +42.8%
    2022$2,819 +30.9%$44,190 -2.8%
    2021$2,153 $45,450 +31.3%
    2020$2,153 +15.9%$34,610 -0.7%
    2019$1,858 +0.9%$34,860 +18%
    2018$1,842 $29,540
    2017-- $29,540 +56.5%
    2016-- $18,880 +8%
    2015-- $17,480 -4.8%
    2012-- $18,370
    2011-- $18,370 -24.4%
    2009-- $24,290

    Find assessor info on the county website

    Neighborhood: 81427

    Nearby schools

    GreatSchools rating
    Get pre-qualified for a loan
    At Zillow Home Loans, we can pre-qualify you in as little as 5 minutes with no impact to your credit score.

    An equal housing lender. NMLS #10287.