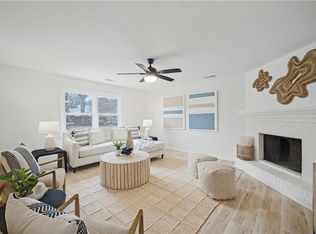
Just blocks from the VA Beach Oceanfront, this charming 2-bed, 1.5-bath cottage is a true hidden gem in sought-after Shadowlawn Heights. Embrace the beach life—bike to the sand, soak up the sun, or enjoy local hotspots like The Dome and the brand-new Wave Park! Out back, your private oasis awaits with a lush yard, tranquil canal views, and a quaint little bridge—perfect for epic cookouts or peaceful mornings with coffee in hand. With rare parking for three, this cottage is the perfect blend of charm, location, and lifestyle. Live where others vacation!
Sold
$449,900
532 9th St, Virginia Beach, VA 23451
2beds
916sqft
Single Family Residence
Built in 1981
-- sqft lot
$453,700 Zestimate®
$491/sqft
$2,060 Estimated rent
Home value
$453,700
Estimated sales range
Not available
$2,060/mo
Zestimate® history
Owner options
List your home for rent
$2,060/mo
Rent Zestimate®
Find your next renter with Zillow Rental Manager. Plus, with online applications, you can quickly screen prospective tenants – for free.
$2,060/mo
Rent Zestimate®
Refinance and save
$2,837/mo
Est. payment
Refinancing to a lower rate could help reduce your monthly payments and save thousands over the life of the loan.
$2,837/mo
Est. payment
Explore your selling options
Work with a Zillow partner agent
Leverage their expertise and Zillow's premium Showcase listings to get your home seen by more buyers.
Get startedList with your own agent
Get your home in front of millions of buyers by listing it on Zillow.
Learn how to do itSell it yourself
Take full control of how buyers see your home on Zillow by listing For Sale by Owner (FSBO).
List your homeWhat's special
Tranquil canal viewsQuaint little bridgeRare parking for three
Zillow last checked:
Listing updated:
Listed by:
Russell Bryant,
Thrive Realty 757-744-3456
Bought with:
Aric Martinez
Thrive Realty
Source: REIN Inc.,MLS#: 10624161
Facts & features
Interior
Bedrooms & bathrooms
- Bedrooms: 2
- Bathrooms: 2
- Full bathrooms: 1
- 1/2 bathrooms: 1
Rooms
- Room types: Attic, PBR with Bath, Utility Closet
Heating
- Electric, Floor Furnace, Heat Pump W/A, Programmable Thermostat
Cooling
- Central Air, Heat Pump W/A
Appliances
- Included: Dishwasher, Microwave, Electric Range, Refrigerator, Electric Water Heater
- Laundry: Dryer Hookup, Washer Hookup
Features
- Bar, Cathedral Ceiling(s), Dual Entry Bath (Br & Hall), Walk-In Closet(s), Ceiling Fan(s), Pantry
- Flooring: Carpet, Laminate/LVP
- Windows: Skylight(s)
- Basement: Crawl Space
- Attic: Pull Down Stairs
- Number of fireplaces: 1
- Fireplace features: Wood Burning
- Common walls with other units/homes: Corner Unit,No Common Walls
Interior area
- Total interior livable area: 916 sqft
Property
Parking
- Total spaces: 2
- Parking features: 2 Space, Driveway
- Has uncovered spaces: Yes
Features
- Stories: 2
- Patio & porch: Deck, Patio, Porch
- Exterior features: Tagged Items, Balcony
- Pool features: None
- Fencing: Back Yard,Wood,Fenced
- Has view: Yes
- View description: Water
- Has water view: Yes
- Water view: Water
- Waterfront features: Canal Front, Creek
Lot
- Features: Corner
Details
- Parcel number: 24270369340000
- Zoning: R5S
Construction
Type & style
- Home type: SingleFamily
- Architectural style: Contemp,Cottage
- Property subtype: Single Family Residence
Materials
- Clapboard, Wood Siding
- Roof: Asphalt Shingle,Composition
Condition
- New construction: No
- Year built: 1981
Utilities & green energy
- Sewer: City/County
- Water: City/County
- Utilities for property: Cable Hookup
Community & HOA
Community
- Subdivision: Shadowlawn Heights
HOA
- Has HOA: No
Location
- Region: Virginia Beach
Financial & listing details
- Price per square foot: $491/sqft
- Tax assessed value: $429,800
- Annual tax amount: $3,845
- Date on market: 3/11/2026
Price history
Price history is unavailable.
Public tax history
| Year | Property taxes | Tax assessment |
|---|---|---|
| 2025 | $4,169 +6.2% | $429,800 +8.4% |
| 2024 | $3,924 +22.5% | $396,400 +22.5% |
| 2023 | $3,203 +11.1% | $323,500 +11.1% |
| 2022 | $2,884 +10.8% | $291,300 +10.8% |
| 2021 | $2,604 -7.3% | $263,000 +3.7% |
| 2020 | $2,809 +18.4% | $253,600 +7.2% |
| 2019 | $2,372 | $236,600 |
| 2018 | $2,372 +1.2% | $236,600 +1.2% |
| 2017 | $2,343 +11.3% | $233,700 +9.9% |
| 2016 | $2,106 -6.7% | $212,700 -6.7% |
| 2015 | $2,256 | $227,900 +4.6% |
| 2014 | $2,256 | $217,900 +1.3% |
| 2013 | -- | $215,000 |
| 2012 | -- | $215,000 -4% |
| 2011 | -- | $223,900 -3.6% |
| 2010 | -- | $232,200 -14.3% |
| 2007 | -- | $270,832 +32.9% |
| 2006 | -- | $203,732 +27.9% |
| 2005 | -- | $159,232 +28.1% |
| 2004 | -- | $124,332 +8.8% |
| 2003 | -- | $114,288 +9.9% |
| 2002 | -- | $103,988 +7.1% |
| 2001 | -- | $97,088 |
Find assessor info on the county website
Neighborhood: Seatack
Nearby homes
- $402,4002 bd1 ba900 sqft530 9th St, Virginia Beach, VA 23451Off Market
- $735,2003 bd4 ba2.4k sqft531 Maryland Ave, Virginia Beach, VA 23451Off Market
- $709,3003 bd3 ba2.2k sqft901 Mediterranean Ave, Virginia Beach, VA 23451Off Market
- $699,9003 bd2 ba1.6k sqft900 Mediterranean Ave, Virginia Beach, VA 23451For Sale
- $570,4003 bd2 ba1.1k sqft601 Maryland Ave, Virginia Beach, VA 23451Off Market
- $641,3003 bd2 ba1.5k sqft522 9th St, Virginia Beach, VA 23451Off Market
- $940,2003 bd3 ba2.6k sqft529 Maryland Ave, Virginia Beach, VA 23451Off Market
- $757,6003 bd3 ba2k sqft608 9th St, Virginia Beach, VA 23451Off Market
Nearby schools
GreatSchools rating
- 7/10W.T. Cooke Elementary SchoolGrades: PK-5Distance: 0.4 mi
- 7/10Virginia Beach Middle SchoolGrades: 6-8Distance: 1.1 mi
- 6/10First Colonial High SchoolGrades: 9-12Distance: 3.8 mi
Schools provided by the listing agent
- Elementary: W.T. Cooke Elementary
- Middle: Virginia Beach Middle
- High: First Colonial
Source: REIN Inc.. This data may not be complete. We recommend contacting the local school district to confirm school assignments for this home.
Sell for more on Zillow
Get a Zillow Showcase℠ listing at no additional cost and you could sell for .
$453,700
2% more
+$9,074
With Zillow Showcase(estimated)
$462,774
Sell for more on Zillow
Get a Zillow Showcase℠ listing at no additional cost and you could sell for .
$453,700
2% more
+$9,074
With Zillow Showcase(estimated)
