532 Alandale Dr, Tallmadge, Ohio 44278 This is the beautiful home you have truly been waiting on! 4 Bedrooms and 2 full Bathrooms with 3 Bedrooms and Full bath with access from the Primary Bedroom on the top level and one bedroom and full bathroom on the lower level is awesome for the multigenerational living or having a great guest suite! The property has a gradual slope so water is always going away from the home, the driveway was expanded for more parking and the rear deck overlooks the serene rear yard with plenty of room for family, friends and pets to have lots of activities! The main level of the home has a beautiful entry that leads to the huge living room with picturesque view from the rear windows, great sized dining room open floor plan and the eat in kitchen! There is also a half bathroom just between the kitchen and garage entry and the garage accommodates 2 vehicles and all your gardening tools yet there is a shed for more storage too! The beautiful hardwood flooring makes the home feel very welcoming along with the natural sunlight and the gorgeous trees and views from the exterior. The lower level bedroom is the current owners office and is great since tucked away from the rest of the home especially with the full bathroom next to it. This level also has the gorgeous Family Room with fireplace and wonderful built in cabinetry and shelving. The well lit basement level houses the utilities including 2024 electric panel, high efficient furnace, water tank and storage shelving as well as a work bench and laundry! I can see the owners sitting on the welcoming front porch with beautiful flower boxes admiring the meticulous landscaping in this awesome, quiet neighborhood. The property is in the highly sought Tallmadge School District with public utilities on a great street off of Howe Rd with easy access to Rt 261, Rt 91 and plenty of eateries, shopping and hop skip to Route 8. The property includes a one year home warranty for the Buyer's peace of mind.
Closed
$280,000
532 Alandale Dr, Tallmadge, OH 44278
3beds
2,496sqft
Single Family Residence
Built in 1973
0.49 Acres Lot
$338,200 Zestimate®
$112/sqft
$2,320 Estimated rent
Home value
$338,200
$318,000 - $358,000
$2,320/mo
Zestimate® history
Owner options
List your home for rent
$2,320/mo
Rent Zestimate®
Find your next renter with Zillow Rental Manager. Plus, with online applications, you can quickly screen prospective tenants – for free.
$2,320/mo
Rent Zestimate®
Refinance and save
$1,876/mo
Est. payment
Refinancing to a lower rate could help reduce your monthly payments and save thousands over the life of the loan.
$1,876/mo
Est. payment
Explore your selling options
Work with a Zillow partner agent
Leverage their expertise and Zillow's premium Showcase listings to get your home seen by more buyers.
Get startedList with your own agent
Get your home in front of millions of buyers by listing it on Zillow.
Learn how to do itSell it yourself
Take full control of how buyers see your home on Zillow by listing For Sale by Owner (FSBO).
List your homeWhat's special
Meticulous landscapingOpen floor planPicturesque viewRear deckGradual slopeWelcoming front porchGorgeous trees
Zillow last checked:
Listing updated:
Listed by:
Lesa Lillibridge lesalillibridge@gmail.com330-620-5372,
Keller Williams Chervenic Rlty
Bought with:
Nicole M Alden, 2006004213
Berkshire Hathaway HomeServices Stouffer Realty
Source: MLS Now,MLS#: 5074925 Originating MLS: Akron Cleveland Association of REALTORS
Originating MLS: Akron Cleveland Association of REALTORSFacts & features
Interior
Bedrooms & bathrooms
- Bedrooms: 3
- Bathrooms: 3
- Full bathrooms: 2
- 1/2 bathrooms: 1
- Main level bathrooms: 1
Primary bedroom
- Description: Flooring: Carpet
- Level: Second
- Dimensions: 13.3 x 12.11
Bedroom
- Level: Second
- Dimensions: 11.1 x 8.6
Bedroom
- Description: Flooring: Carpet
- Level: Second
- Dimensions: 10.1 x 11.6
Bedroom
- Description: Flooring: Carpet
- Level: Lower
- Dimensions: 9.5 x 10.7
Primary bathroom
- Description: Flooring: Luxury Vinyl Tile
- Level: Second
- Dimensions: 6.1 x 12.11
Bathroom
- Description: Flooring: Wood
- Level: First
- Dimensions: 4.7 x 4.1
Bathroom
- Description: Flooring: Luxury Vinyl Tile
- Level: Lower
- Dimensions: 8.3 x 7.4
Dining room
- Description: Flooring: FSC or SFI Certified Source Hardwood
- Level: First
Entry foyer
- Description: Flooring: Tile
- Level: First
- Dimensions: 4.1 x 10.6
Family room
- Description: Flooring: Carpet
- Features: Fireplace
- Level: Lower
- Dimensions: 22.3 x 13.9
Kitchen
- Description: Flooring: Wood
- Level: First
- Dimensions: 21.1 x 10.6
Living room
- Description: Flooring: Carpet
- Level: First
- Dimensions: 25.11 x 14.5
Utility room
- Description: Flooring: Concrete
- Level: Basement
- Dimensions: 24.9 x 24.8
Heating
- Forced Air, Fireplace(s), Gas
Cooling
- Central Air
Appliances
- Included: Dryer, Dishwasher, Microwave, Range, Refrigerator, Washer
- Laundry: In Basement
Features
- Basement: Full,Concrete
- Number of fireplaces: 1
- Fireplace features: Living Room
Interior area
- Total structure area: 2,496
- Total interior livable area: 2,496 sqft
- Finished area above ground: 1,872
- Finished area below ground: 624
Property
Parking
- Total spaces: 2
- Parking features: Attached, Concrete, Driveway, Garage Faces Front, Garage
- Attached garage spaces: 2
Features
- Levels: Three Or More,Two,Multi/Split
- Stories: 2
- Patio & porch: Front Porch
- Pool features: None
- Fencing: None
Lot
- Size: 0.49 Acres
- Dimensions: 102 x 202
- Features: Back Yard, Front Yard, Irregular Lot, Many Trees
Details
- Additional structures: Shed(s)
- Parcel number: 6005110
Construction
Type & style
- Home type: SingleFamily
- Architectural style: Split Level
- Property subtype: Single Family Residence
Materials
- See Remarks
- Foundation: Block
- Roof: Asphalt,Fiberglass
Condition
- Updated/Remodeled
- Year built: 1973
Details
- Warranty included: Yes
Utilities & green energy
- Sewer: Public Sewer
- Water: Public
Community & HOA
Community
- Subdivision: Orr Lawn Heights
HOA
- Has HOA: No
Location
- Region: Tallmadge
Financial & listing details
- Price per square foot: $112/sqft
- Tax assessed value: $246,950
- Annual tax amount: $3,854
- Date on market: 10/4/2024
- Cumulative days on market: 8 days
- Listing terms: Cash,Conventional,FHA,VA Loan
Price history
| Date | Event | Price |
|---|---|---|
| 11/12/2024 | Sold | $280,000-6.7%$112/sqft |
Source:  MLS Now #5074925 Report a problem MLS Now #5074925 Report a problem | ||
| 10/12/2024 | Pending sale | $300,000$120/sqft |
Source: MLS Now #5074925 Report a problem | ||
| 10/4/2024 | Listed for sale | $300,000$120/sqft |
Source: MLS Now #5074925 Report a problem | ||
Public tax history
| Year | Property taxes | Tax assessment |
|---|---|---|
| 2025 | $4,558 +15.2% | $86,430 |
| 2024 | $3,954 +2.6% | $86,430 |
| 2023 | $3,853 +29.8% | $86,430 +50.5% |
| 2022 | $2,969 -0.4% | $57,415 |
| 2021 | $2,982 | $57,415 |
| 2020 | -- | $57,415 +12.7% |
| 2019 | $2,869 +13.5% | $50,933 +0% |
| 2018 | $2,527 +16.3% | $50,930 |
| 2017 | $2,174 | $50,930 +13.9% |
| 2016 | $2,174 | $44,710 |
| 2015 | $2,174 +0.7% | $44,710 |
| 2014 | $2,159 +1.2% | $44,710 -0.5% |
| 2013 | $2,133 -2% | $44,950 |
| 2012 | $2,176 +0.4% | $44,950 0% |
| 2011 | $2,167 -4.6% | $44,955 -7.9% |
| 2010 | $2,272 | $48,833 |
| 2009 | -- | $48,833 |
| 2008 | $2,464 -2.8% | $48,833 -6.2% |
| 2007 | $2,536 +3.7% | $52,049 |
| 2006 | $2,445 +3.6% | $52,049 |
| 2005 | $2,361 | $52,049 |
| 2004 | -- | $52,049 |
| 2003 | $2,217 -1.1% | $52,049 |
| 2002 | $2,241 +8.2% | $52,049 +15.9% |
| 2001 | $2,072 +12.9% | $44,891 |
| 2000 | $1,836 | $44,891 |
Find assessor info on the county website
Neighborhood: 44278
Nearby homes
- $353,9004 bd3 ba2.4k sqft544 Alandale Dr, Tallmadge, OH 44278Off Market
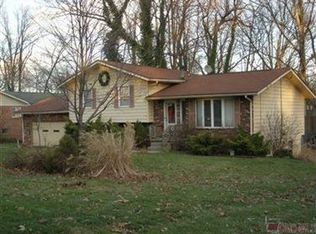
- $349,7003 bd1 ba2.1k sqft522 Alandale Dr, Tallmadge, OH 44278Off Market
- $335,2003 bd1 ba2.5k sqft554 Alandale Dr, Tallmadge, OH 44278Off Market
- $286,7004 bd2 ba1.6k sqft512 Alandale Dr, Tallmadge, OH 44278Off Market
- $274,8003 bd2 ba1.2k sqft537 Alandale Dr, Tallmadge, OH 44278Off Market
- $295,8003 bd2 ba1.4k sqft525 Alandale Dr, Tallmadge, OH 44278Off Market
- $308,2004 bd2 ba1.8k sqft564 Alandale Dr, Tallmadge, OH 44278Off Market
- $403,1003 bd3 ba2.8k sqft549 Alandale Dr, Tallmadge, OH 44278Off Market
Nearby schools
GreatSchools rating
- 5/10Munroe Elementary SchoolGrades: K-5Distance: 1.2 mi
- 8/10Tallmadge Middle SchoolGrades: 6-8Distance: 1.4 mi
- 7/10Tallmadge High SchoolGrades: 9-12Distance: 1.3 mi
Schools provided by the listing agent
- District: Tallmadge CSD - 7715
Source: MLS Now. This data may not be complete. We recommend contacting the local school district to confirm school assignments for this home.
Get a cash offer in 3 minutes
Find out how much your home could sell for in as little as 3 minutes with a no-obligation cash offer.
Estimated market value
$338,200
Get a cash offer in 3 minutes
Find out how much your home could sell for in as little as 3 minutes with a no-obligation cash offer.
Estimated market value
$338,200
- Ohio
- Summit County
- Tallmadge
- 44278
- 532 Alandale Dr
