NO HOA! Don't miss this amazing home with exceptional style with very low monthly costs! This home features a super quiet street with a perfect location in Aubrey! Rare opportunity to live in one of the most sought after areas! Not many of these home come available! Home features excellent curb appeal with new concrete front porch, new flower beds, and beautiful shutters! SOLAR PANELS INCLUDED! Keep your energy bill low with this energy efficient option! The living offers a large design that's open to kitchen. Wood flooring throughout that complements the custom trim work well! Kitchen has been completely updated as of 2019. Split bedroom design that allows for Master privacy! 2 LIVING AREAS! The enclosed air conditioned addition is a perfect space for kids, dining, office, every space you might need! The added concrete in the back patio is perfect for those barbeque evenings too! Storage building stays with home!
Sold
Price Unknown
532 Amy Jo Cir, Aubrey, TX 76227
3beds
1,851sqft
Single Family Residence
Built in 1999
9,583 Square Feet Lot
$354,100 Zestimate®
$--/sqft
$1,938 Estimated rent
Home value
$354,100
$329,000 - $379,000
$1,938/mo
Zestimate® history
Owner options
List your home for rent
$1,938/mo
Rent Zestimate®
Find your next renter with Zillow Rental Manager. Plus, with online applications, you can quickly screen prospective tenants – for free.
$1,938/mo
Rent Zestimate®
Refinance and save
Refinancing to a lower rate could help reduce your monthly payments and save thousands over the life of the loan.
Explore your selling options
Work with a Zillow partner agent
Leverage their expertise and Zillow's premium Showcase listings to get your home seen by more buyers.
Get startedList with your own agent
Get your home in front of millions of buyers by listing it on Zillow.
Learn how to do itSell it yourself
Take full control of how buyers see your home on Zillow by listing For Sale by Owner (FSBO).
List your homeWhat's special
Wood flooringSplit bedroom designExcellent curb appealNew flower bedsSuper quiet streetBeautiful shuttersCustom trim work
Zillow last checked:
Listing updated:
Listed by:
Justin Henry 0555435 972-757-6273,
Justin Henry Real Estate Advis 972-757-6273
Bought with:
Kelly Courtney
Fathom Realty, LLC
Source: NTREIS,MLS#: 20853882
Facts & features
Interior
Bedrooms & bathrooms
- Bedrooms: 3
- Bathrooms: 2
- Full bathrooms: 2
Primary bedroom
- Features: Ceiling Fan(s), Jetted Tub, Separate Shower, Walk-In Closet(s)
- Level: First
- Dimensions: 15 x 15
Bedroom
- Level: First
- Dimensions: 12 x 11
Bedroom
- Level: First
- Dimensions: 11 x 11
Dining room
- Level: First
- Dimensions: 9 x 9
Kitchen
- Features: Breakfast Bar, Built-in Features, Stone Counters
- Level: First
- Dimensions: 14 x 13
Living room
- Features: Ceiling Fan(s)
- Level: First
- Dimensions: 16 x 17
Living room
- Features: Ceiling Fan(s)
- Level: First
- Dimensions: 15 x 18
Heating
- Central
Cooling
- Central Air
Appliances
- Included: Dishwasher, Disposal, Gas Range, Microwave
- Laundry: Washer Hookup
Features
- High Speed Internet, Cable TV, Vaulted Ceiling(s), Wired for Sound
- Flooring: Carpet, Ceramic Tile, Wood
- Windows: Shutters, Window Coverings
- Has basement: No
- Has fireplace: No
Interior area
- Total interior livable area: 1,851 sqft
Property
Parking
- Total spaces: 2
- Parking features: Driveway, Garage Faces Front, Garage, Garage Door Opener
- Attached garage spaces: 2
- Has uncovered spaces: Yes
Features
- Levels: One
- Stories: 1
- Exterior features: Lighting, Rain Gutters, Storage
- Pool features: None
- Fencing: Wood
Lot
- Size: 9,583 Square Feet
- Features: Subdivision, Sprinkler System
- Residential vegetation: Cleared
Details
- Parcel number: R193480
Construction
Type & style
- Home type: SingleFamily
- Architectural style: Traditional,Detached
- Property subtype: Single Family Residence
Materials
- Brick, Wood Siding
- Foundation: Slab
- Roof: Composition
Condition
- Year built: 1999
Utilities & green energy
- Electric: Photovoltaics Seller Owned
- Sewer: Public Sewer
- Water: Public
- Utilities for property: Sewer Available, Water Available, Cable Available
Green energy
- Energy efficient items: Thermostat
- Energy generation: Solar
- Water conservation: Efficient Hot Water Distribution
Community & HOA
Community
- Subdivision: Aubrey Meadows Ph 4
HOA
- Has HOA: No
Location
- Region: Aubrey
Financial & listing details
- Tax assessed value: $326,268
- Annual tax amount: $5,872
- Date on market: 3/19/2025
- Cumulative days on market: 31 days
- Listing terms: Cash,Conventional,FHA,Texas Vet,VA Loan
Price history
| Date | Event | Price |
|---|---|---|
| 5/23/2025 | Sold | -- |
Source: NTREIS #20853882 Report a problem | ||
| 4/29/2025 | Pending sale | $369,900$200/sqft |
Source: NTREIS #20853882 Report a problem | ||
| 4/29/2025 | Contingent | $369,900$200/sqft |
Source: NTREIS #20853882 Report a problem | ||
| 4/28/2025 | Pending sale | $369,900$200/sqft |
Source: NTREIS #20853882 Report a problem | ||
| 3/19/2025 | Listed for sale | $369,900$200/sqft |
Source: NTREIS #20853882 Report a problem | ||
Public tax history
| Year | Property taxes | Tax assessment |
|---|---|---|
| 2025 | $4,325 -5.7% | $326,268 +6% |
| 2024 | $4,584 +12.9% | $307,898 +10% |
| 2023 | $4,059 -15.4% | $279,907 +10% |
| 2022 | $4,797 +1.4% | $254,461 +10% |
| 2021 | $4,729 +7.6% | $231,328 +10% |
| 2020 | $4,396 +7.9% | $210,298 -3.3% |
| 2019 | $4,072 +10.1% | $217,558 +110.6% |
| 2018 | $3,700 +16.8% | $103,327 -34.6% |
| 2017 | $3,168 | $158,000 +3.4% |
| 2016 | $3,168 +6.5% | $152,809 +10% |
| 2015 | $2,974 | $138,917 +2.9% |
| 2014 | $2,974 | $134,996 +4.9% |
| 2013 | $2,974 | $128,714 +2.3% |
| 2012 | -- | $125,804 -2% |
| 2011 | -- | $128,369 +0.4% |
| 2010 | -- | $127,914 +0.8% |
| 2009 | -- | $126,933 -2.3% |
| 2007 | $2,902 -2.9% | $129,978 +4% |
| 2006 | $2,989 -9.1% | $125,000 -1.5% |
| 2005 | $3,287 | $126,961 +5.8% |
| 2004 | -- | $120,042 -1% |
| 2003 | -- | $121,291 +0.6% |
| 2002 | -- | $120,527 +4.1% |
| 2001 | -- | $115,771 |
Find assessor info on the county website
Neighborhood: 76227
Nearby homes
- $283,1003 bd2 ba1.4k sqft530 Amy Jo Cir, Aubrey, TX 76227Off Market
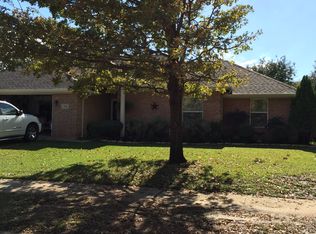
- $331,0003 bd2 ba1.9k sqft534 Amy Jo Cir, Aubrey, TX 76227Off Market
- $297,7003 bd2 ba1.6k sqft508 Amy Jo Cir, Aubrey, TX 76227Off Market
- $304,1003 bd2 ba1.4k sqft510 Amy Jo Cir, Aubrey, TX 76227Off Market
- $369,0004 bd2 ba1.9k sqft506 Amy Jo Cir, Aubrey, TX 76227For Sale
- $329,2004 bd2 ba1.9k sqft528 Amy Jo Cir, Aubrey, TX 76227Off Market
- $--3 bd2 ba1.5k sqft217 D Lynne St, Aubrey, TX 76227Sold
- $--1.12 acres0 D Lynne St, Aubrey, TX 76227Sold
Nearby schools
GreatSchools rating
- 6/10HL Brockett Elementary SchoolGrades: K-5Distance: 0.8 mi
- 7/10Aubrey Middle SchoolGrades: 6-8Distance: 0.4 mi
- 6/10Aubrey High SchoolGrades: 9-12Distance: 0.9 mi
Schools provided by the listing agent
- Elementary: Hl Brockett
- Middle: Aubrey
- High: Aubrey
- District: Aubrey ISD
Source: NTREIS. This data may not be complete. We recommend contacting the local school district to confirm school assignments for this home.
Get a cash offer in 3 minutes
Find out how much your home could sell for in as little as 3 minutes with a no-obligation cash offer.
Estimated market value
$354,100
Get a cash offer in 3 minutes
Find out how much your home could sell for in as little as 3 minutes with a no-obligation cash offer.
Estimated market value
$354,100
- Texas
- Denton County
- Aubrey
- 76227
- 532 Amy Jo Cir
