Skip main navigation
Closed
  • $1,280,000

    532 Appletree Ln, Deerfield, IL 60015

    5beds
    4,028sqft
    Single Family Residence
    Built in 2017
    10,027.51 Square Feet Lot
    $-- Zestimate®
    $318/sqft
    $7,482 Estimated rent

    Home value

    Not available

    Estimated sales range

    Not available

    $7,482/mo

    Zestimate® history
    Loading
    Loading...

    Owner options

    List your home for rent

    $7,482/mo

    Rent Zestimate®

    Find your next renter with Zillow Rental Manager. Plus, with online applications, you can quickly screen prospective tenants – for free.

    Learn more

    $7,482/mo

    Rent Zestimate®

    Refinance and save

    $8,185/mo

    Est. payment

    Refinancing to a lower rate could help reduce your monthly payments and save thousands over the life of the loan.

    See today's rates

    $8,185/mo

    Est. payment

    Explore your selling options

    Work with a Zillow partner agent

    Leverage their expertise and Zillow's premium Showcase listings to get your home seen by more buyers.

    Get started

    List with your own agent

    Get your home in front of millions of buyers by listing it on Zillow.

    Learn how to do it

    Sell it yourself

    Take full control of how buyers see your home on Zillow by listing For Sale by Owner (FSBO).

    List your home

    What's special

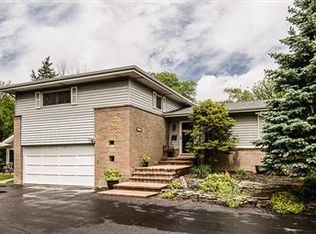
    DEERFIELD, IL| 5 BEDS | 5.5 BATHS | FULLY FINISHED BSMT | $1,389,000 Welcome home to this absolutely stunning newer custom built home on a great lot. This 5 bedroom, 5.5 bath home does not miss a beat. Luxurious single family home designed and built with such detail, care and exquisite final touches that makes this home truly turnkey ready! 1st floor boasts 10' ceilings, extensive crown molding and paneling. Every room has designed detailed ceilings. Butler's pantry off of the perfectly designed Chef's kitchen with top of the line Subzero and Thermador stainless steel appliances. 1st floor bedroom is perfectly designed as either an additional primary or a wonderful guest bedroom, mother in-law suite, nanny's room with a full bathroom. Second floor primary bedroom and heated master bath floors,60" cabinetry , quartz and granite, , Grohe fixtures, Kohler tubs and sinks, extensive pre-wiring for tv cable ,internet, speakers, surround systems, stone and Hardie board exteriors are just a few of the many upgrades that make this an amazing house. Multi zoned to control the temperature on every single floor separately. Fully finished basement with an extra bedroom and full bath. Over 5,000 sqft of exquisite living space on 3 levels. Walking distance to schools, parks, downtown Deerfield and perfectly situated in between all major highways for ease in any direction. Don't miss this GEM.

    Zillow last checked:

    Listing updated:

    Listing courtesy of:

    Paula Avenaim 847-869-7300,

    Jameson Sotheby's International Realty

    Bought with:

    Joanne Nemerovski

    Compass

    Source: MRED as distributed by MLS GRID,MLS#: 12086541MLS Logo

    Facts & features

    Interior

    Bedrooms & bathrooms
    • Bedrooms: 5
    • Bathrooms: 6
    • Full bathrooms: 5
    • 1/2 bathrooms: 1
    Primary bedroom
    • Features: Flooring (Hardwood), Bathroom (Full)
    • Level: Second
    • Area: 380 Square Feet
    • Dimensions: 19X20
    Bedroom 2
    • Features: Flooring (Hardwood)
    • Level: Second
    • Area: 156 Square Feet
    • Dimensions: 12X13
    Bedroom 3
    • Features: Flooring (Hardwood)
    • Level: Second
    • Area: 208 Square Feet
    • Dimensions: 13X16
    Bedroom 4
    • Features: Flooring (Hardwood)
    • Level: Second
    • Area: 182 Square Feet
    • Dimensions: 13X14
    Bedroom 5
    • Features: Flooring (Hardwood)
    • Level: Main
    • Area: 132 Square Feet
    • Dimensions: 11X12
    Dining room
    • Features: Flooring (Hardwood)
    • Level: Main
    • Area: 168 Square Feet
    • Dimensions: 12X14
    Exercise room
    • Features: Flooring (Carpet)
    • Level: Basement
    • Area: 182 Square Feet
    • Dimensions: 13X14
    Family room
    • Features: Flooring (Hardwood)
    • Level: Main
    • Area: 432 Square Feet
    • Dimensions: 18X24
    Foyer
    • Features: Flooring (Porcelain Tile)
    • Level: Main
    • Area: 168 Square Feet
    • Dimensions: 12X14
    Kitchen
    • Features: Kitchen (Eating Area-Table Space, Island), Flooring (Hardwood)
    • Level: Main
    • Area: 238 Square Feet
    • Dimensions: 14X17
    Laundry
    • Features: Flooring (Ceramic Tile)
    • Level: Second
    • Area: 48 Square Feet
    • Dimensions: 6X8
    Living room
    • Features: Flooring (Hardwood)
    • Level: Main
    • Area: 168 Square Feet
    • Dimensions: 12X14
    Media room
    • Features: Flooring (Carpet)
    • Level: Basement
    • Area: 528 Square Feet
    • Dimensions: 16X33
    Mud room
    • Level: Main
    • Area: 80 Square Feet
    • Dimensions: 8X10
    Study
    • Features: Flooring (Carpet)
    • Level: Basement
    • Area: 144 Square Feet
    • Dimensions: 12X12
    Other
    • Features: Flooring (Ceramic Tile)
    • Level: Second
    • Area: 12 Square Feet
    • Dimensions: 3X4
    Other
    • Features: Flooring (Ceramic Tile)
    • Level: Basement
    • Area: 156 Square Feet
    • Dimensions: 12X13
    Heating
    • Natural Gas, Sep Heating Systems - 2+, Zoned
    Cooling
    • Central Air, Zoned
    Appliances
    • Included: Double Oven, Microwave, Dishwasher, High End Refrigerator, Washer, Dryer, Disposal, Stainless Steel Appliance(s), Wine Refrigerator, Humidifier
    • Laundry: Main Level, Upper Level
    Features
    • Wet Bar, 1st Floor Bedroom, 1st Floor Full Bath
    • Flooring: Hardwood
    • Windows: Screens
    • Basement: Finished,Full
    • Attic: Unfinished
    • Number of fireplaces: 1
    • Fireplace features: Gas Starter, Heatilator, Family Room
    Interior area
    • Total structure area: 0
    • Total interior livable area: 4,028 sqft

    Property

    Parking
    • Total spaces: 2
    • Parking features: Asphalt, Garage Door Opener, On Site, Garage Owned, Attached, Garage
    • Attached garage spaces: 2
    • Has uncovered spaces: Yes
    Accessibility
    • Accessibility features: No Disability Access
    Features
    • Stories: 2
    • Patio & porch: Patio
    Lot
    • Size: 10,027 sqft
    • Dimensions: 130X80X87X131
    Details
    • Parcel number: 16321110080000
    • Special conditions: None
    • Other equipment: TV-Cable, Ceiling Fan(s), Sump Pump, Backup Sump Pump;

    Construction

    Type & style
    • Home type: SingleFamily
    • Property subtype: Single Family Residence
    Materials
    • Stucco, Stone, Other
    • Foundation: Concrete Perimeter
    • Roof: Asphalt
    Condition
    • New construction: No
    • Year built: 2017

    Utilities & green energy

    • Electric: Circuit Breakers, 200+ Amp Service
    • Sewer: Public Sewer
    • Water: Lake Michigan

    Community & neighborhood

    Security
    • Security features: Carbon Monoxide Detector(s)
    Location
    • Region: Deerfield

    HOA & financial

    HOA
    • Services included: None

    Other

    Other facts
    • Listing terms: Conventional
    • Ownership: Fee Simple

    Price history

    DateEventPrice
    8/12/2024Sold$1,280,000-7.8%$318/sqft
    Source: MRED as distributed by MLS GRID #12086541 Report a problem
    7/10/2024Contingent$1,389,000$345/sqft
    Source: MRED as distributed by MLS GRID #12086541 Report a problem
    7/9/2024Listed for sale$1,389,000$345/sqft
    Source: MRED as distributed by MLS GRID #12086541 Report a problem
    7/9/2024Contingent$1,389,000$345/sqft
    Source: MRED as distributed by MLS GRID #12086541 Report a problem
    6/29/2024Listed for sale$1,389,000+47.9%$345/sqft
    Source: MRED as distributed by MLS GRID #12086541 Report a problem
    4/9/2019Sold$939,000-1.1%$233/sqft
    Source: MRED as distributed by MLS GRID #10080612 Report a problem
    3/2/2019Pending sale$949,000$236/sqft
    Source: Optimus Realty Inc #10080612 Report a problem
    2/1/2019Price change$949,000-2.1%$236/sqft
    Source: Optimus Realty Inc #10080612 Report a problem
    1/19/2019Price change$969,000-1%$241/sqft
    Source: Optimus Realty Inc #10080612 Report a problem
    1/1/2019Price change$979,000-1%$243/sqft
    Source: Optimus Realty Inc #10080612 Report a problem
    12/17/2018Price change$989,000-1.1%$246/sqft
    Source: Optimus Realty Inc #10080612 Report a problem
    11/2/2018Price change$999,900-2.8%$248/sqft
    Source: Optimus Realty Inc #10080612 Report a problem
    10/12/2018Price change$1,029,000-1.9%$255/sqft
    Source: Optimus Realty Inc #10080612 Report a problem
    9/12/2018Price change$1,049,000-2%$260/sqft
    Source: Optimus Realty Inc #10080612 Report a problem
    8/27/2018Price change$1,069,900-0.9%$266/sqft
    Source: Optimus Realty Inc #09916682 Report a problem
    8/15/2018Price change$1,079,900-0.9%$268/sqft
    Source: Optimus Realty Inc #09916682 Report a problem
    8/1/2018Price change$1,089,900-0.9%$271/sqft
    Source: Optimus Realty Inc #09916682 Report a problem
    5/21/2018Price change$1,099,900-1.7%$273/sqft
    Source: Optimus Realty Inc #09916682 Report a problem
    5/15/2018Price change$1,119,000-0.9%$278/sqft
    Source: Optimus Realty Inc #09916682 Report a problem
    5/1/2018Price change$1,129,000-0.9%$280/sqft
    Source: Optimus Realty Inc #09916682 Report a problem
    3/24/2018Price change$1,139,000-0.9%$283/sqft
    Source: Optimus Realty Inc #09684255 Report a problem
    2/5/2018Price change$1,149,000-0.9%$285/sqft
    Source: Optimus Realty Inc #09684255 Report a problem
    1/2/2018Price change$1,159,000-0.9%$288/sqft
    Source: Optimus Realty Inc #09684255 Report a problem
    12/5/2017Price change$1,169,000-0.4%$290/sqft
    Source: Optimus Realty Inc #09684255 Report a problem
    10/25/2017Price change$1,174,000-1.3%$291/sqft
    Source: Optimus Realty Inc #09684255 Report a problem
    10/5/2017Listed for sale$1,189,000+494.5%$295/sqft
    Source: Optimus Realty Inc #09684255 Report a problem
    9/14/2016Sold$200,000$50/sqft
    Source: Agent Provided Report a problem

    Public tax history

    YearProperty taxesTax assessment
    2016$4,651 -4.9%$52,799
    2015$4,891 +2.9%$52,799 -0.7%
    2014$4,754 +2.7%$53,176 +0.9%
    2012$4,630 +2.9%$52,707 -6.8%
    2011$4,499 +2.3%$56,551 -8.9%
    2010$4,397 +5.1%$62,099 -5.6%
    2009$4,183 +1.9%$65,797 -2.2%
    2008$4,103 $67,311

    Find assessor info on the county website

    Neighborhood: 60015

    Nearby schools

    GreatSchools rating
    Schools provided by the listing agent
    • District: 109

    Source: MRED as distributed by MLS GRID. This data may not be complete. We recommend contacting the local school district to confirm school assignments for this home.

    Get pre-qualified for a loan
    At Zillow Home Loans, we can pre-qualify you in as little as 5 minutes with no impact to your credit score.

    An equal housing lender. NMLS #10287.