Skip main navigation
Sold for $605,000
  • $605,000

    532 Arabian St, Wellington, CO 80549

    3beds
    1,527sqft
    Manufactured On Land
    Built in 1996
    2.53 Acres Lot
    $597,700 Zestimate®
    $396/sqft
    $1,806 Estimated rent

    Home value

    $597,700

    $568,000 - $634,000

    $1,806/mo

    Zestimate® history
    Loading
    Loading...

    Owner options

    List your home for rent

    $1,806/mo

    Rent Zestimate®

    Find your next renter with Zillow Rental Manager. Plus, with online applications, you can quickly screen prospective tenants – for free.

    Learn more

    $1,806/mo

    Rent Zestimate®

    Refinance and save

    $3,609/mo

    Est. payment

    Refinancing to a lower rate could help reduce your monthly payments and save thousands over the life of the loan.

    See today's rates

    $3,609/mo

    Est. payment

    Explore your selling options

    Work with a Zillow partner agent

    Leverage their expertise and Zillow's premium Showcase listings to get your home seen by more buyers.

    Get started

    List with your own agent

    Get your home in front of millions of buyers by listing it on Zillow.

    Learn how to do it

    Sell it yourself

    Take full control of how buyers see your home on Zillow by listing For Sale by Owner (FSBO).

    List your home

    What's special

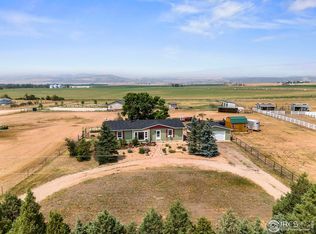
    MOTIVATED SELLER This craftsman remodeled 3 bedroom and 2 bathroom home sits on a expansive property of over 2.5 acres, offering unobstructed views of the Colorado Rockies. The property includes two fenced areas ideal for livestock or horses, complemented by a 36'x13' three-stall loafing shed and a substantial 38'x28' heated and finished garage/shop. Access the home via a circular driveway where you can also park an RV with electric and water hookups available. Located at the end of the street with no covenants, this home is conveniently just 20 minutes from Old Town Fort Collins and 15 minutes from downtown Wellington. This move-in ready home features an open-concept, custom-designed kitchen with a farmhouse sink and a huge custom island providing additional storage. Black stainless-steel appliances enhance the space, set off by quartz countertops and custom light fixtures. Adjacent to the kitchen, a mudroom houses the washer and dryer for convenience. The open living area boasts wide ceramic tile flooring and is warmed by a wood-burning stove, with large windows framing the stunning outdoor vistas. The home's bathrooms have been newly remodeled, showcasing custom tilework and an antique restored vanity. The primary bedroom is a retreat with its large en-suite bathroom, which includes a soaking tub and a walk-in tiled shower. Outdoor living is equally inviting with a concrete patio featuring a pergola for enjoying sunsets, and a back deck with a pool to escape the summer heat.

    Zillow last checked:

    Listing updated:

    Listed by:

    Eileen Van Tilburg 970-237-4993,

    Find Colorado Real Estate,

    Davis Van Tilburg 970-612-8999,

    Find Colorado Real Estate

    Bought with:

    Rose Walker

    RE/MAX Alliance-FTC South

    Source: IRES as distributed by MLS GRID,MLS#: 1025807MLS Logo

    Facts & features

    Interior

    Bedrooms & bathrooms
    • Bedrooms: 3
    • Bathrooms: 2
    • Full bathrooms: 2
    • Main level bathrooms: 2
    Primary bedroom
    • Description: Carpet
    • Features: Full Primary Bath
    • Level: Main
    • Area: 180 Square Feet
    • Dimensions: 12 x 15
    Bedroom 2
    • Description: Carpet
    • Level: Main
    • Area: 120 Square Feet
    • Dimensions: 12 x 10
    Bedroom 3
    • Description: Carpet
    • Level: Main
    • Area: 120 Square Feet
    • Dimensions: 12 x 10
    Dining room
    • Description: Ceramic Tile
    • Level: Main
    • Area: 96 Square Feet
    • Dimensions: 12 x 8
    Kitchen
    • Description: Ceramic Tile
    • Level: Main
    • Area: 180 Square Feet
    • Dimensions: 12 x 15
    Laundry
    • Description: Tile
    • Level: Main
    • Area: 30 Square Feet
    • Dimensions: 6 x 5
    Living room
    • Description: Ceramic Tile
    • Level: Main
    • Area: 336 Square Feet
    • Dimensions: 14 x 24
    Heating
    • Forced Air, Wood Stove
    Cooling
    • Central Air, Ceiling Fan(s)
    Appliances
    • Included: Electric Range, Dishwasher, Refrigerator, Washer, Dryer, Microwave, Disposal
    • Laundry: Washer/Dryer Hookup
    Features
    • Eat-in Kitchen, Cathedral Ceiling(s), Open Floorplan, Walk-In Closet(s), Kitchen Island
    • Windows: Window Coverings
    • Basement: None,Crawl Space
    • Has fireplace: Yes
    • Fireplace features: Circulating
    Interior area
    • Total structure area: 1,527
    • Total interior livable area: 1,527 sqft
    • Finished area above ground: 1,527

    Property

    Parking
    • Total spaces: 3
    • Parking features: RV Access/Parking, Detached, Heated Garage, Oversized
    • Garage spaces: 3
    • Details: Detached
    Accessibility
    • Accessibility features: Level Lot, Main Floor Bath, Accessible Bedroom, Stall Shower, Main Level Laundry
    Features
    • Levels: One
    • Stories: 1
    • Patio & porch: Patio, Deck
    • Fencing: Partial,Fenced
    • Has view: Yes
    • View description: Mountain(s), Hills, Plains View
    Lot
    • Size: 2.53 Acres
    • Features: Cul-De-Sac, Abuts Farm Land
    Details
    • Additional structures: Storage
    • Parcel number: R0296643
    • Zoning: Open
    • Special conditions: Private Owner
    • Horses can be raised: Yes
    • Horse amenities: Horse(s) Allowed, Zoning Appropriate for 4+ Horses, Pasture, Loafing Shed

    Construction

    Type & style
    • Home type: MobileManufactured
    • Property subtype: Manufactured On Land
    Materials
    • Frame
    • Roof: Composition
    Condition
    • New construction: No
    • Year built: 1996

    Utilities & green energy

    • Electric: PVREA
    • Gas: Propane
    • Sewer: Septic Tank
    • Water: District
    • Utilities for property: Propane
    Green energy
    • Energy efficient items: Southern Exposure, Windows

    Community & HOA

    Community
    • Subdivision: Horseman Hills
    HOA
    • Has HOA: Yes
    • HOA fee: $100 annually
    • HOA name: Horseman Hills Road Assn
    • HOA phone: 303-956-5547
    Location
    • Region: Wellington

    Financial & listing details

    • Price per square foot: $396/sqft
    • Tax assessed value: $537,600
    • Annual tax amount: $3,121
    • Date on market: 2/5/2025
    • Listing terms: Cash,Conventional,FHA,VA Loan,1031 Exchange
    • Exclusions: Sellers Personal Property, Garage fridge and freezers. Tractor negotiable but not included in sales price
    • Road surface type: Gravel

    Price history

    DateEventPrice
    4/25/2025Sold$605,000+1.2%$396/sqft
    Source: IRES as distributed by MLS GRID #1025807 Report a problem
    3/21/2025Pending sale$598,000$392/sqft
    Source: REcolorado as distributed by MLS GRID #IR1025807 Report a problem
    3/17/2025Price change$598,000-2.8%$392/sqft
    Source: IRES as distributed by MLS GRID #1025807 Report a problem
    2/24/2025Price change$615,000-2.4%$403/sqft
    Source: IRES as distributed by MLS GRID #1025807 Report a problem
    2/5/2025Listed for sale$630,000+18.4%$413/sqft
    Source: IRES as distributed by MLS GRID #1025807 Report a problem
    1/13/2023Sold$532,000-7.5%$348/sqft
    Source: IRES as distributed by MLS GRID #978477 Report a problem
    11/8/2022Price change$575,000+4.5%$377/sqft
    Source: RE/MAX International #975115 Report a problem
    11/7/2022Price change$550,000-4.3%$360/sqft
    Source: IRES as distributed by MLS GRID #978477 Report a problem
    11/5/2022Listed for sale$575,000$377/sqft
    Source: RE/MAX International #975115 Report a problem
    10/10/2022Pending sale$575,000$377/sqft
    Source: IRES as distributed by MLS GRID #975115 Report a problem
    9/27/2022Price change$575,000-3.4%$377/sqft
    Source: IRES as distributed by MLS GRID #975115 Report a problem
    9/9/2022Listed for sale$595,000+67.6%$390/sqft
    Source: IRES as distributed by MLS GRID #975115 Report a problem
    12/11/2018Sold$355,000+20.3%$232/sqft
    Source: Public Record Report a problem
    10/13/2016Sold$295,000$193/sqft
    Source: Public Record Report a problem
    8/27/2016Listed for sale$295,000+50%$193/sqft
    Source: C3 Real Estate Solutions, LLC #801360 Report a problem
    12/19/2000Sold$196,650$129/sqft
    Source: Public Record Report a problem

    Public tax history

    YearProperty taxesTax assessment
    2024$3,266 +16.1%$36,019 -1%
    2023$2,813 $36,369
    Find assessor info on the county website

    Neighborhood: 80549

    Nearby schools

    GreatSchools rating
    Schools provided by the listing agent
    • Elementary: Eyestone
    • Middle: Wellington
    • High: Poudre

    Source: IRES as distributed by MLS GRID. This data may not be complete. We recommend contacting the local school district to confirm school assignments for this home.

    Get a cash offer in 3 minutes
    Find out how much your home could sell for in as little as 3 minutes with a no-obligation cash offer.
    Estimated market value
    $597,700
    Get a cash offer in 3 minutes
    Find out how much your home could sell for in as little as 3 minutes with a no-obligation cash offer.
    Estimated market value
    $597,700