Skip main navigation
Sold for $451,740
  • $451,740

    532 Arrowgrass Ln, New Castle, DE 19720

    3beds
    1,878sqft
    Townhouse
    Built in 2022
    3,049 Square Feet Lot
    $459,800 Zestimate®
    $241/sqft
    $2,480 Estimated rent

    Home value

    $459,800

    $437,000 - $483,000

    $2,480/mo

    Zestimate® history
    Loading
    Loading...

    Owner options

    List your home for rent

    $2,480/mo

    Rent Zestimate®

    Find your next renter with Zillow Rental Manager. Plus, with online applications, you can quickly screen prospective tenants – for free.

    Learn more

    $2,480/mo

    Rent Zestimate®

    Refinance and save

    $2,361/mo

    Est. payment

    Refinancing to a lower rate could help reduce your monthly payments and save thousands over the life of the loan.

    See today's rates

    $2,361/mo

    Est. payment

    Explore your selling options

    Work with a Zillow partner agent

    Leverage their expertise and Zillow's premium Showcase listings to get your home seen by more buyers.

    Get started

    List with your own agent

    Get your home in front of millions of buyers by listing it on Zillow.

    Learn how to do it

    Sell it yourself

    Take full control of how buyers see your home on Zillow by listing For Sale by Owner (FSBO).

    List your home

    What's special

    Large community kitchenCraft roomVenetian owners bathEnsuite bathIndoor poolOpen living spaceFitness center
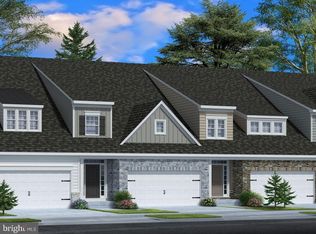
    MOVE IN READY....The Magnolia II is a two-car garage villa home with a spacious floor plan and an open living space. The home design comes standard with 2 bedrooms and 2.5 baths. The first-floor level features a centrally located Kitchen and informal dining area with a huge kitchen island that is open to the Dinette and the two-story Great Room. Enhance this space by adding a fireplace in the Great Room. The Owner's Suite, located on the first-floor level, features amenities such as an ensuite bath with a walk-in closet. A Laundry Room, that doubles as a drop zone, with a powder room attached to the garage entry, completes the first-floor level. The second-floor level comes standard with a second bedroom, hall bath, loft, and a finished storage room with ample space and the potential for use beyond its intention. Optional features include granite countertops, painted cabinets, venetian owners bath, deck and finished basement. Amenities for HOA include: Outdoor Deck, Great Room, Sports Bar, Fitness Center, Indoor Pool, Gathering Room, Craft Room, Library, and Large Community Kitchen. Common area maintenance, lawn care, trash pick-up, snow removal and mulch (1x a year) all included in HOA fees. 198 home community. *Photos shown may have upgrades that are optional and are used for marketing purposes.

    Zillow last checked:

    Listing updated:

    Listed by:

    Nicole Strahorn 410-920-1180,

    Gregg Team Realty,

    Listing Team: Gregg Team

    Bought with:

    Eleanor S Lopes, RS-0023999

    EXP Realty, LLC

    Source: Bright MLS,MLS#: DENC2037074MLS Logo

    Facts & features

    Interior

    Bedrooms & bathrooms
    • Bedrooms: 3
    • Bathrooms: 3
    • Full bathrooms: 2
    • 1/2 bathrooms: 1
    • Main level bathrooms: 2
    • Main level bedrooms: 1
    Basement
    • Area: 0
    Heating
    • Forced Air, Propane
    Cooling
    • Central Air, Electric
    Appliances
    • Included: Microwave, Dishwasher, Oven/Range - Electric, Electric Water Heater
    Features
    • Basement: Connecting Stairway,Rough Bath Plumb
    • Has fireplace: No
    Interior area
    • Total structure area: 1,878
    • Total interior livable area: 1,878 sqft
    • Finished area above ground: 1,878
    • Finished area below ground: 0

    Property

    Parking
    • Total spaces: 2
    • Parking features: Garage Faces Front, Attached
    • Attached garage spaces: 2
    Accessibility
    • Accessibility features: None
    Features
    • Levels: Two
    • Stories: 2
    • Pool features: Community
    Lot
    • Size: 3,049 sqft
    Details
    • Additional structures: Above Grade, Below Grade
    • Parcel number: 21016.00037
    • Zoning: RM
    • Special conditions: Standard

    Construction

    Type & style
    • Home type: Townhouse
    • Architectural style: Villa
    • Property subtype: Townhouse
    Materials
    • Blown-In Insulation, Concrete, CPVC/PVC, Glass, Stick Built, Vinyl Siding
    • Foundation: Permanent
    • Roof: Shingle
    Condition
    • Excellent
    • New construction: Yes
    • Year built: 2022
    Details
    • Builder model: Magnolia II
    • Builder name: Gemcraft Homes

    Utilities & green energy

    • Sewer: Public Sewer
    • Water: Public

    Community & neighborhood

    Senior living
    • Senior community: Yes
    Location
    • Region: New Castle
    • Subdivision: Riverbend

    HOA & financial

    HOA
    • Has HOA: Yes
    • HOA fee: $195 monthly
    • Amenities included: Bar/Lounge, Billiard Room, Clubhouse, Community Center, Elevator(s), Fitness Center, Gated, Library, Meeting Room, Party Room, Indoor Pool, Recreation Facilities, Retirement Community
    • Services included: Cable TV, Common Area Maintenance, Health Club, Maintenance Grounds, Pool(s), Recreation Facility, Road Maintenance, Snow Removal, Trash

    Other

    Other facts
    • Listing agreement: Exclusive Right To Sell
    • Ownership: Fee Simple

    Price history

    DateEventPrice
    2/1/2024Sold$451,740$241/sqft
    Source: Bright MLS #DENC2037074 Report a problem
    8/4/2023Sold$451,740$241/sqft
    Source: Public Record Report a problem
    6/26/2023Pending sale$451,740+6.3%$241/sqft
    Source: Bright MLS #DENC2037074 Report a problem
    1/30/2023Price change$424,990-1.2%$226/sqft
    Source: Bright MLS #DENC2037074 Report a problem
    1/20/2023Listed for sale$429,990$229/sqft
    Source: Bright MLS #DENC2037074 Report a problem
    1/20/2023Listing removed$429,990$229/sqft
    Source: Bright MLS #DENC2035798 Report a problem
    12/14/2022Listed for sale$429,990$229/sqft
    Source: Bright MLS #DENC2035798 Report a problem
    12/14/2022Listing removed$429,990$229/sqft
    Source: Bright MLS #DENC2030126 Report a problem
    11/24/2022Price change$429,990-1.1%$229/sqft
    Source: Bright MLS #DENC2030126 Report a problem
    9/6/2022Price change$434,990+1.9%$232/sqft
    Source: Bright MLS #DENC2030126 Report a problem
    8/22/2022Listed for sale$426,990$227/sqft
    Source: Bright MLS #DENC2030126 Report a problem

    Public tax history

    YearProperty taxesTax assessment
    2025-- $201,200 +130.7%
    2024$292 +221%$87,200 +2391.4%
    2023$91 -3.8%$3,500
    2022$94 +1.5%$3,500
    2021$93 -1%$3,500
    2020$94 -0.6%$3,500
    2019$95 +8.7%$3,500
    2017$87 $3,500
    2016-- $3,500
    2015-- $3,500
    2014-- $3,500
    2013-- $3,500
    2012-- $3,500
    2011-- $3,500
    2010-- $3,500
    2009-- $3,500
    2008-- $3,500
    2007-- $3,500

    Find assessor info on the county website

    Neighborhood: 19720

    Nearby schools

    GreatSchools rating
    Schools provided by the listing agent
    • District: Colonial

    Source: Bright MLS. This data may not be complete. We recommend contacting the local school district to confirm school assignments for this home.

    Get a cash offer in 3 minutes
    Find out how much your home could sell for in as little as 3 minutes with a no-obligation cash offer.
    Estimated market value
    $459,800
    Get a cash offer in 3 minutes
    Find out how much your home could sell for in as little as 3 minutes with a no-obligation cash offer.
    Estimated market value
    $459,800