Completely remodeled home located in The Hamptons Golf & Country Club Resort in Auburndale. This partially furnished property has been extensively upgraded and is truly move-in ready, offering both modern style and easy living.- The home showcases new luxury vinyl plank (LVP) flooring throughout with a seamless, continuous finish, fresh interior paint, upgraded wide baseboards and casings, and 6-panel doors. The beautifully renovated kitchen features new IKEA cabinetry with full-depth soft-close drawers and doors, granite countertops, a new sink, and newer stainless steel appliances. Additional highlights include extra electrical outlets and energy-efficient LED lighting throughout the home.- This spacious floor plan includes 3 bedrooms, or 2+ den/office, all with closets. The primary suite offers a modular IKEA walk-in closet with pull-out drawers and a private bathroom featuring a large tiled, no-threshold shower with a teak fold-down seat. The home also includes two electric twin beds that convert into a king in the primary bedroom.- Enjoy additional living space in the lanai, perfect for relaxing or entertaining, along with a rear deck to take in the fresh Florida air. Exterior features include a double-painted driveway, covered carport with 4 spaces, a spacious attached shed, golf cart garage with an automatic opener.- Energy efficiency is enhanced with a heat pump system and 4 ceiling fans that reduces utility costs. The home also includes four TVs, free antenna TV with local channels, and six months of complimentary Wi-Fi.- With low lot rent and access to resort-style amenities, this home offers a perfect blend of comfort, modern conveniences, and peaceful Florida living.-
For sale
Price cut: $4.2K (6/23)
$55,750
532 Astor Way, Auburndale, FL 33823
3beds
1,120sqft
Manufactured Home
Built in 1996
-- sqft lot
$-- Zestimate®
$50/sqft
$-- HOA
What's special
Beautifully renovated kitchenGranite countertopsFresh interior paintSpacious floor planSpacious attached shedNew sinkSeamless continuous finish
- 163 days
- 149
- 2
Zillow last checked:
Listing updated:
Listed by:
Joseph Remkus 516-524-7270,
American Mobile Home Sales of Tampa Bay, Inc.
Source: My State MLS,MLS#: 11680308
Facts & features
Interior
Bedrooms & bathrooms
- Bedrooms: 3
- Bathrooms: 2
- Full bathrooms: 2
Rooms
- Room types: Dining Room, En Suite, Kitchen, Living Room, Master Bedroom, Walk-in Closet
Kitchen
- Features: Open, Granite Counters
Basement
- Area: 0
Heating
- Electric, Heat Pump
Cooling
- Central
Appliances
- Included: Dishwasher, Dryer, Refrigerator, Oven, Washer, Water Heater
Features
- Laundry
- Has basement: No
- Has fireplace: No
- Furnished: Yes
Interior area
- Total structure area: 1,120
- Total interior livable area: 1,120 sqft
- Finished area above ground: 1,120
Video & virtual tour
Property
Parking
- Parking features: Carport
- Has carport: Yes
Features
- Stories: 1
- Patio & porch: Enclosed Porch
Details
- Additional structures: Shed(s), Carport
- On leased land: Yes
- Lease amount: $823
Construction
Type & style
- Home type: MobileManufactured
- Property subtype: Manufactured Home
Materials
- Vinyl Siding
- Roof: Asphalt
Condition
- New construction: No
- Year built: 1996
Utilities & green energy
- Electric: Amps(0)
- Sewer: Municipal
- Water: Municipal
Community & HOA
Community
- Features: Gym, Pool, 55 and Over, Clubhouse, Golf, Security, Tennis Court
- Senior community: Yes
- Subdivision: The Hamptons Gold & County Club
HOA
- Has HOA: No
- Amenities included: Gym, Pool, 55 and Over, Clubhouse, Golf, Pets Allowed, Security, Tennis Court
Location
- Region: Auburndale
Financial & listing details
- Price per square foot: $50/sqft
- Date on market: 3/26/2026
- Date available: 03/26/2026
- Listing agreement: Exclusive
Estimated market value
Not available
Estimated sales range
Not available
$1,670/mo
Price history
| Date | Event | Price |
|---|---|---|
| 6/23/2026 | Price change | $55,750-6.9%$50/sqft |
Source: My State MLS #11680308 Report a problem | ||
| 3/26/2026 | Listed for sale | $59,900+364.3%$53/sqft |
Source: My State MLS #11680308 Report a problem | ||
| 3/1/2019 | Sold | $12,900-7.2%$12/sqft |
Source: Agent Provided Report a problem | ||
| 2/21/2019 | Pending sale | $13,900$12/sqft |
Source: Sunset Home Sales #10546523 Report a problem | ||
| 2/16/2019 | Price change | $13,900-26.5%$12/sqft |
Source: Sunset Home Sales #10546523 Report a problem | ||
| 11/17/2018 | Price change | $18,900-17.5%$17/sqft |
Source: Sunset Home Sales #10546523 Report a problem | ||
| 10/16/2018 | Listed for sale | $22,900$20/sqft |
Source: Sunset Home Sales #10546523 Report a problem | ||
Public tax history
Tax history is unavailable.
Monthly payment
Climate risks
Neighborhood: 33823



Similar homes
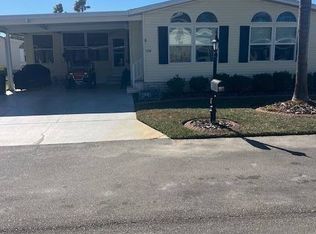
- $54,9002 bd2 ba1.5k sqft224 Golf View Dr, Auburndale, FL 33823For Sale
 MLS ID #11663952, Joseph Remkus, American Mobile Home Sales of Tampa Bay, Inc.. My State MLS
 - $59,9002 bd2 ba1.1k sqft631 Tulip Cir W, Auburndale, FL 33823For Sale
 MLS ID #11776955, Joseph Remkus, American Mobile Home Sales of Tampa Bay, Inc.. My State MLS
 - $59,9002 bd2 ba1.2k sqft358 Waldorf Dr, Auburndale, FL 33823For Sale
 MLS ID #11740717, Joseph Remkus, American Mobile Home Sales of Tampa Bay, Inc.. My State MLS
 - $59,9002 bd2 ba1.5k sqft322 Inverrary Dr, Auburndale, FL 33823For Sale
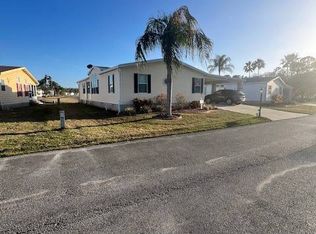 MLS ID #11658983, Joseph Remkus, American Mobile Home Sales of Tampa Bay, Inc.. My State MLS
